New Life Church
ROLE: ARCHITECT
CLIENT: NEW LIFE CHURCH
Bordered by lowland forest and set along Peach Creek near the Choctawhatchee Bay, the design for New Life Church of Santa Rosa Beach, Florida, introduces an alternative model for church architecture on the Gulf Coast, moving beyond the single-structure “big-box” auditorium format to create an interconnected campus organized around experience, community, and the surrounding landscape. MBL was tapped to shape the church's vision, wedding narrative with form, refining the plan and developing the material palette that turned a single large auditorium into a series of connected spaces rich in spiritual meaning.
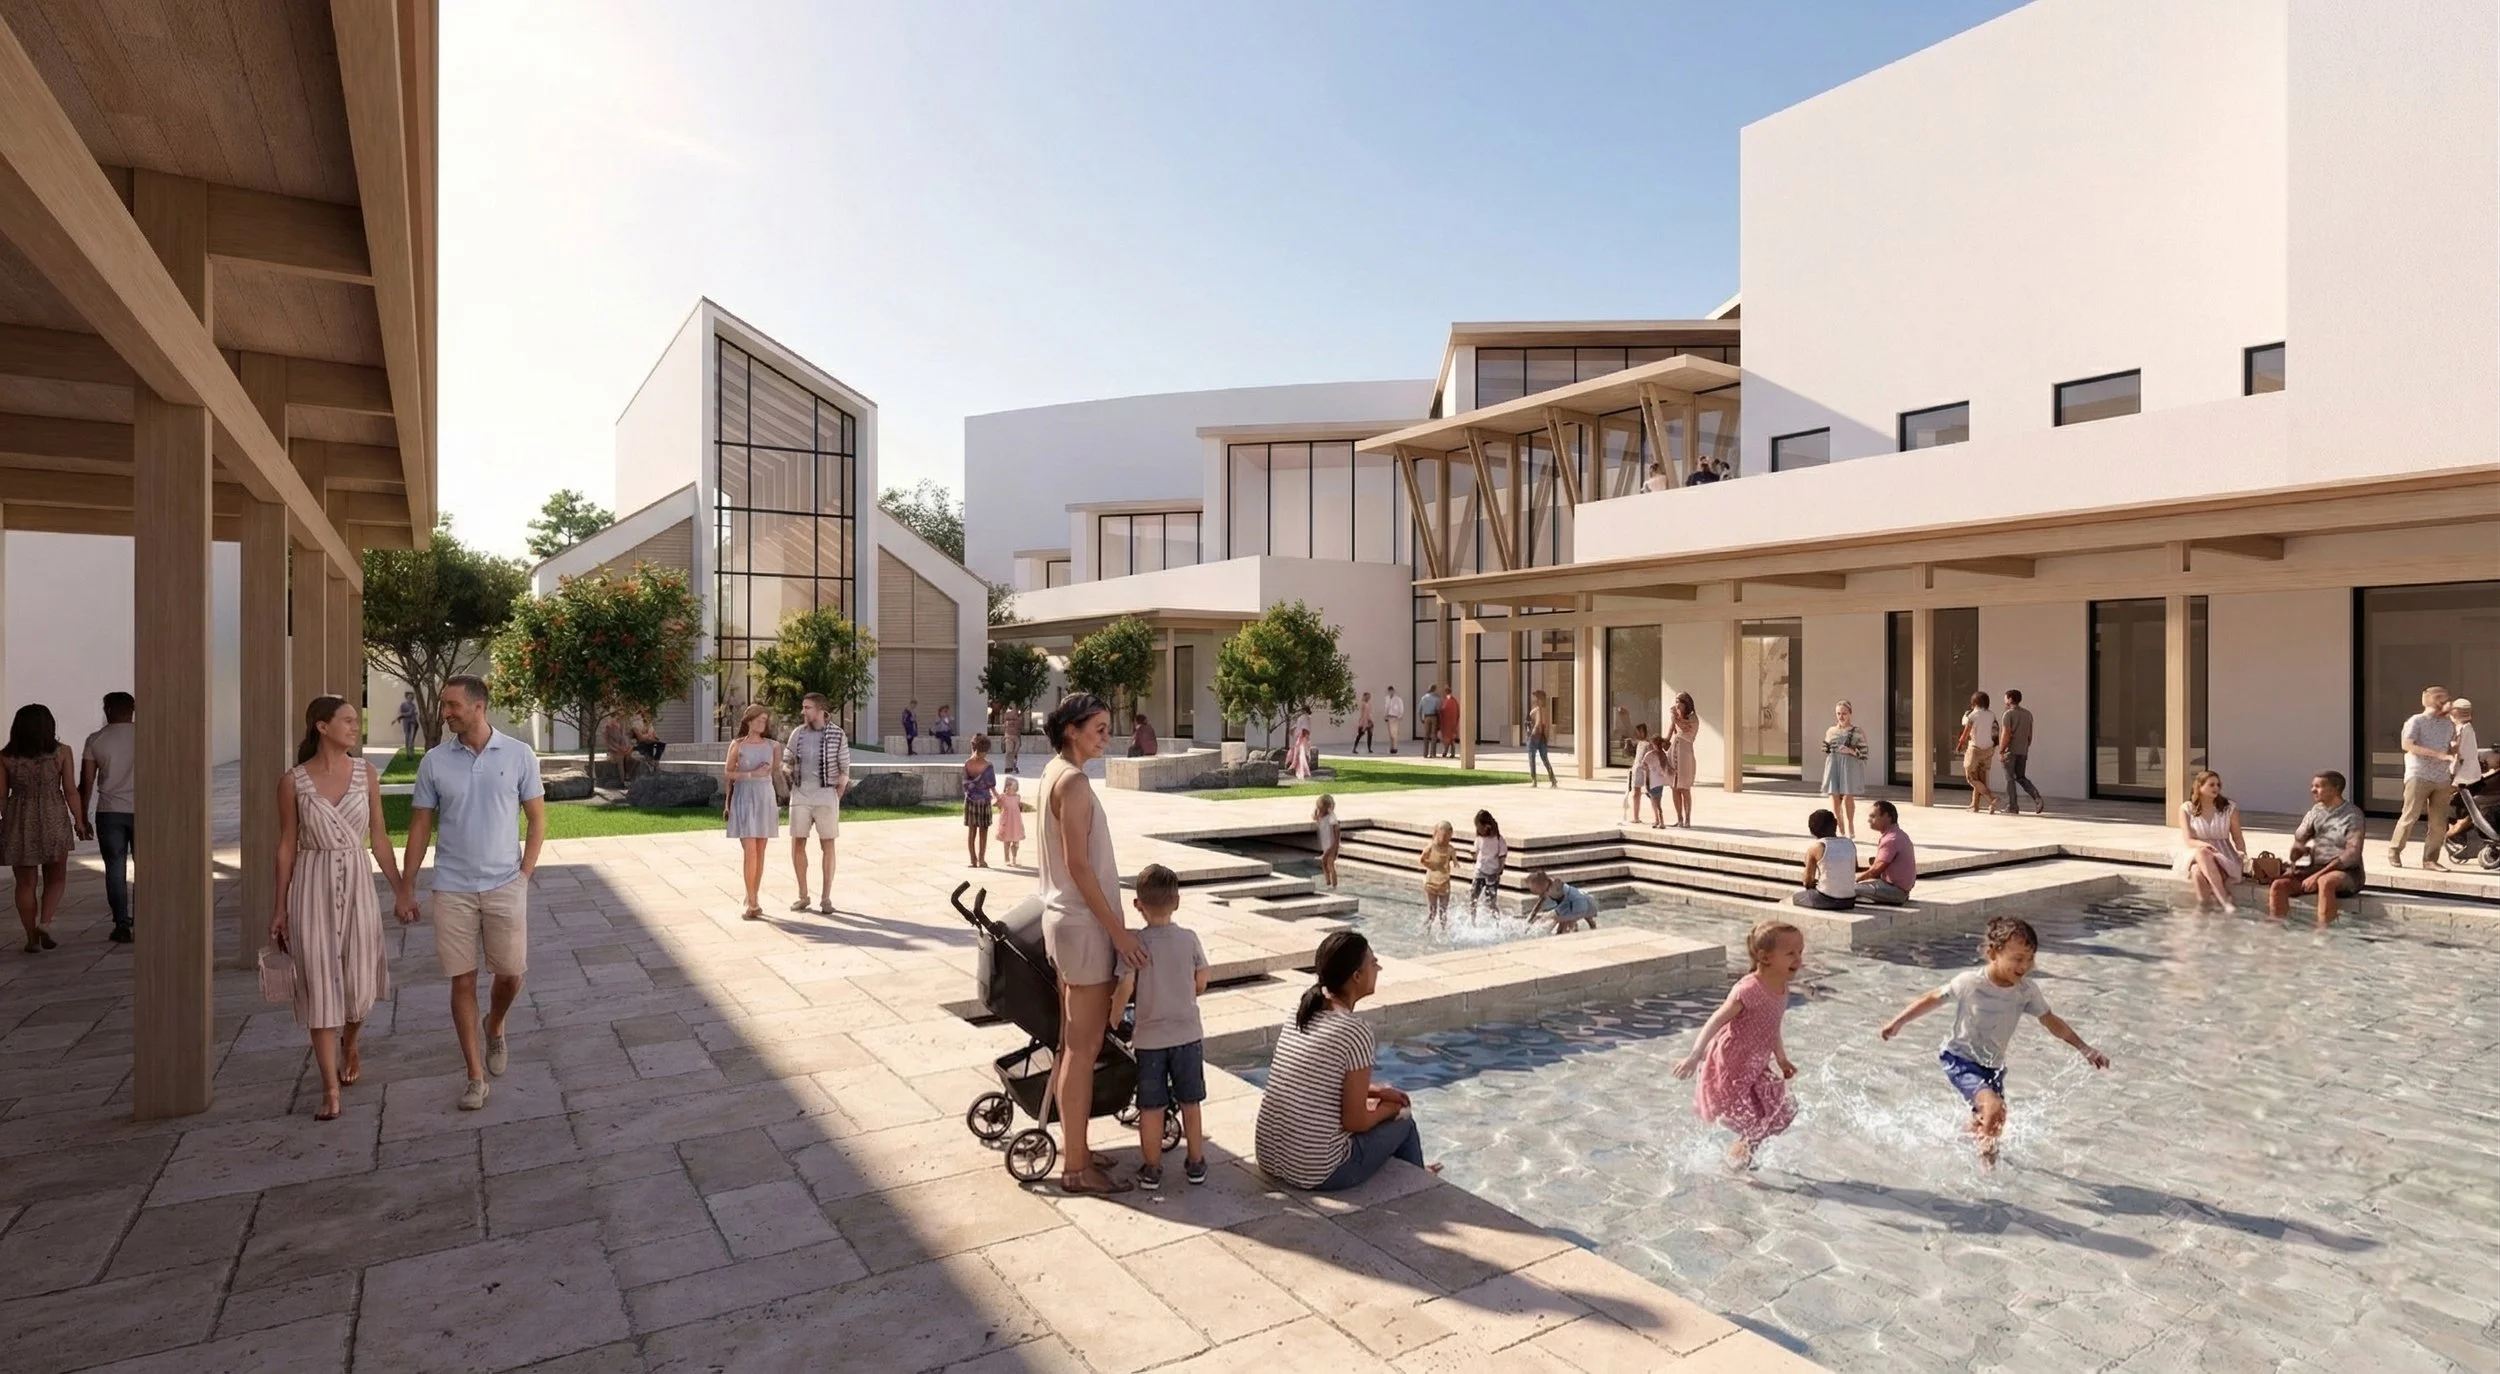
A 2,000-seat worship center, which anchors the site, includes dedicated youth and children’s ministry spaces, administrative offices, multipurpose gathering and event areas, and an intimate chapel for weddings and prayer. All sections are linked by a network of courtyards, breezeways, and landscaped paths that guide movement across the site, much the way scripture and church teaching subtly guide the faithful through their journey of worship. That parallel is intentional, reflecting an approach grounded in MBL's respect for biblical text and church teaching.
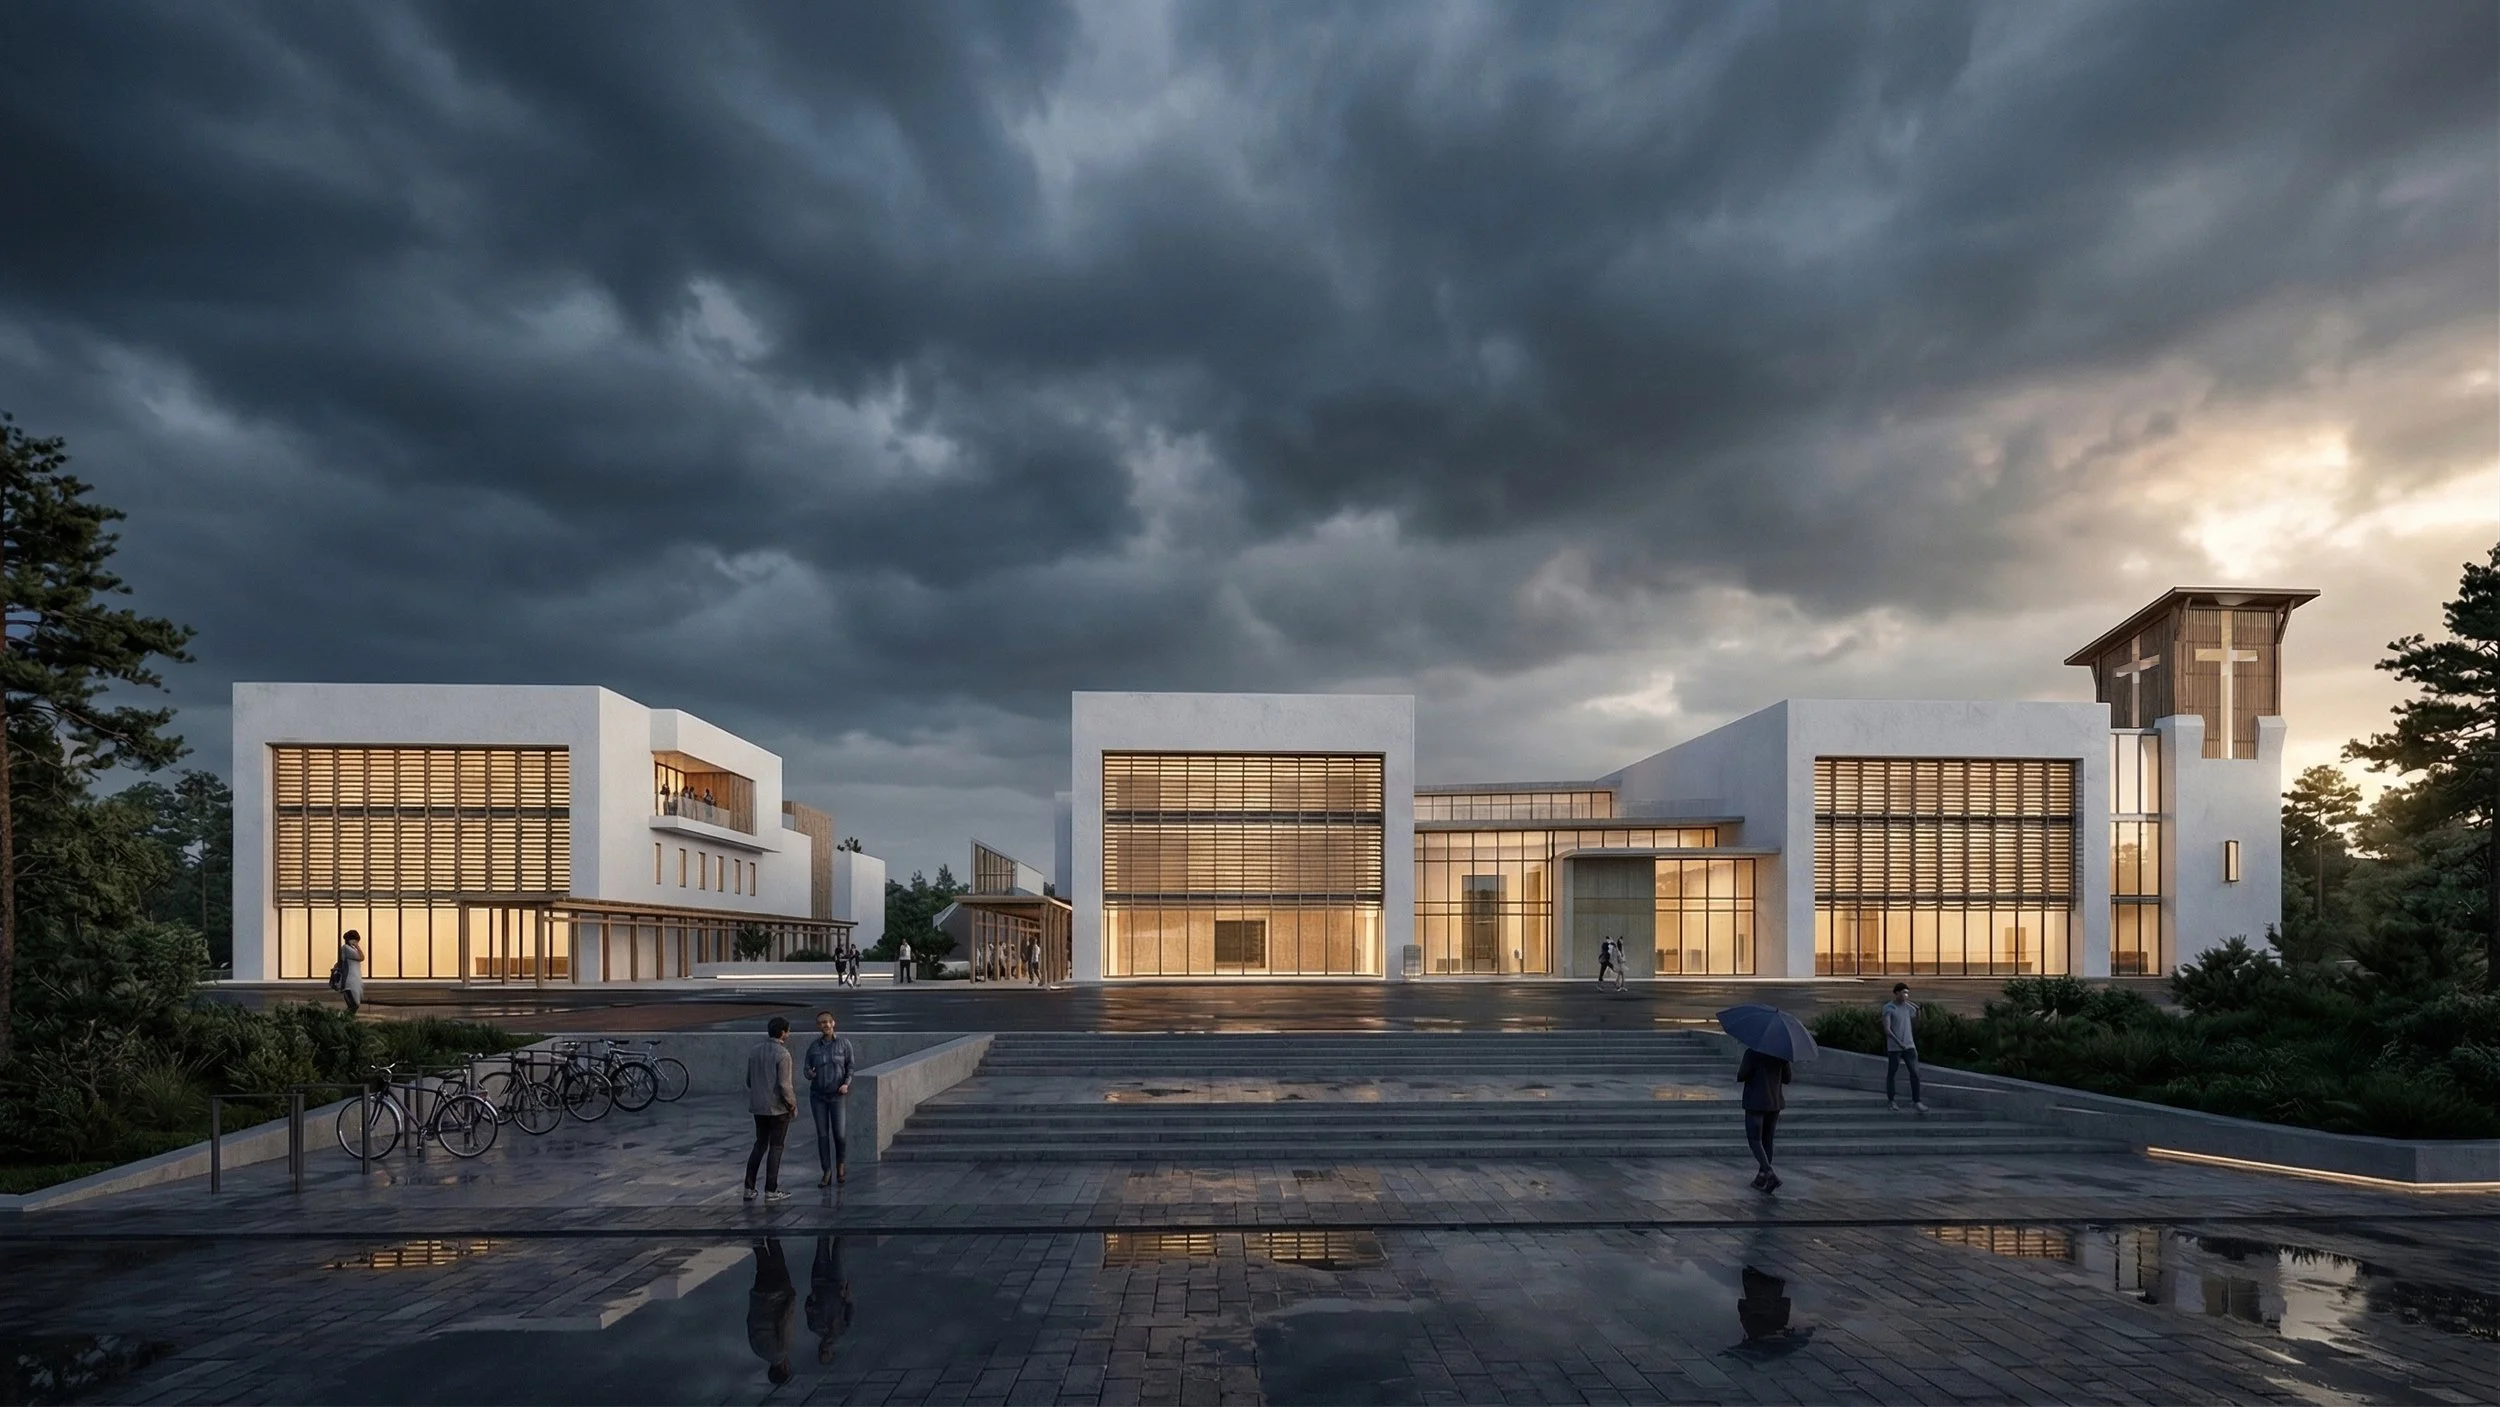
The architectural language grows out of a deliberate tension between two coasts. The design draws on the white-stucco vernacular of the Emerald Coast — the New Urbanism of nearby Alys and Rosemary Beach — and fuses it with the refined, contemporary Levantine modernism that church founder Pastor Shawn Baker knew from his former home in Herzliya Pituach, Israel. The bright white stucco facades are anchored by imported Jerusalem stone, a material that bridges the geographical and temporal distance between today’s Gulf Coast and the ancient Galilean and Mediterranean shores where the early church took root. Both traditions are well suited to the coastal climate, employing deep solar shades and brise-soleil, cross-ventilation, and salt-resistant materials.

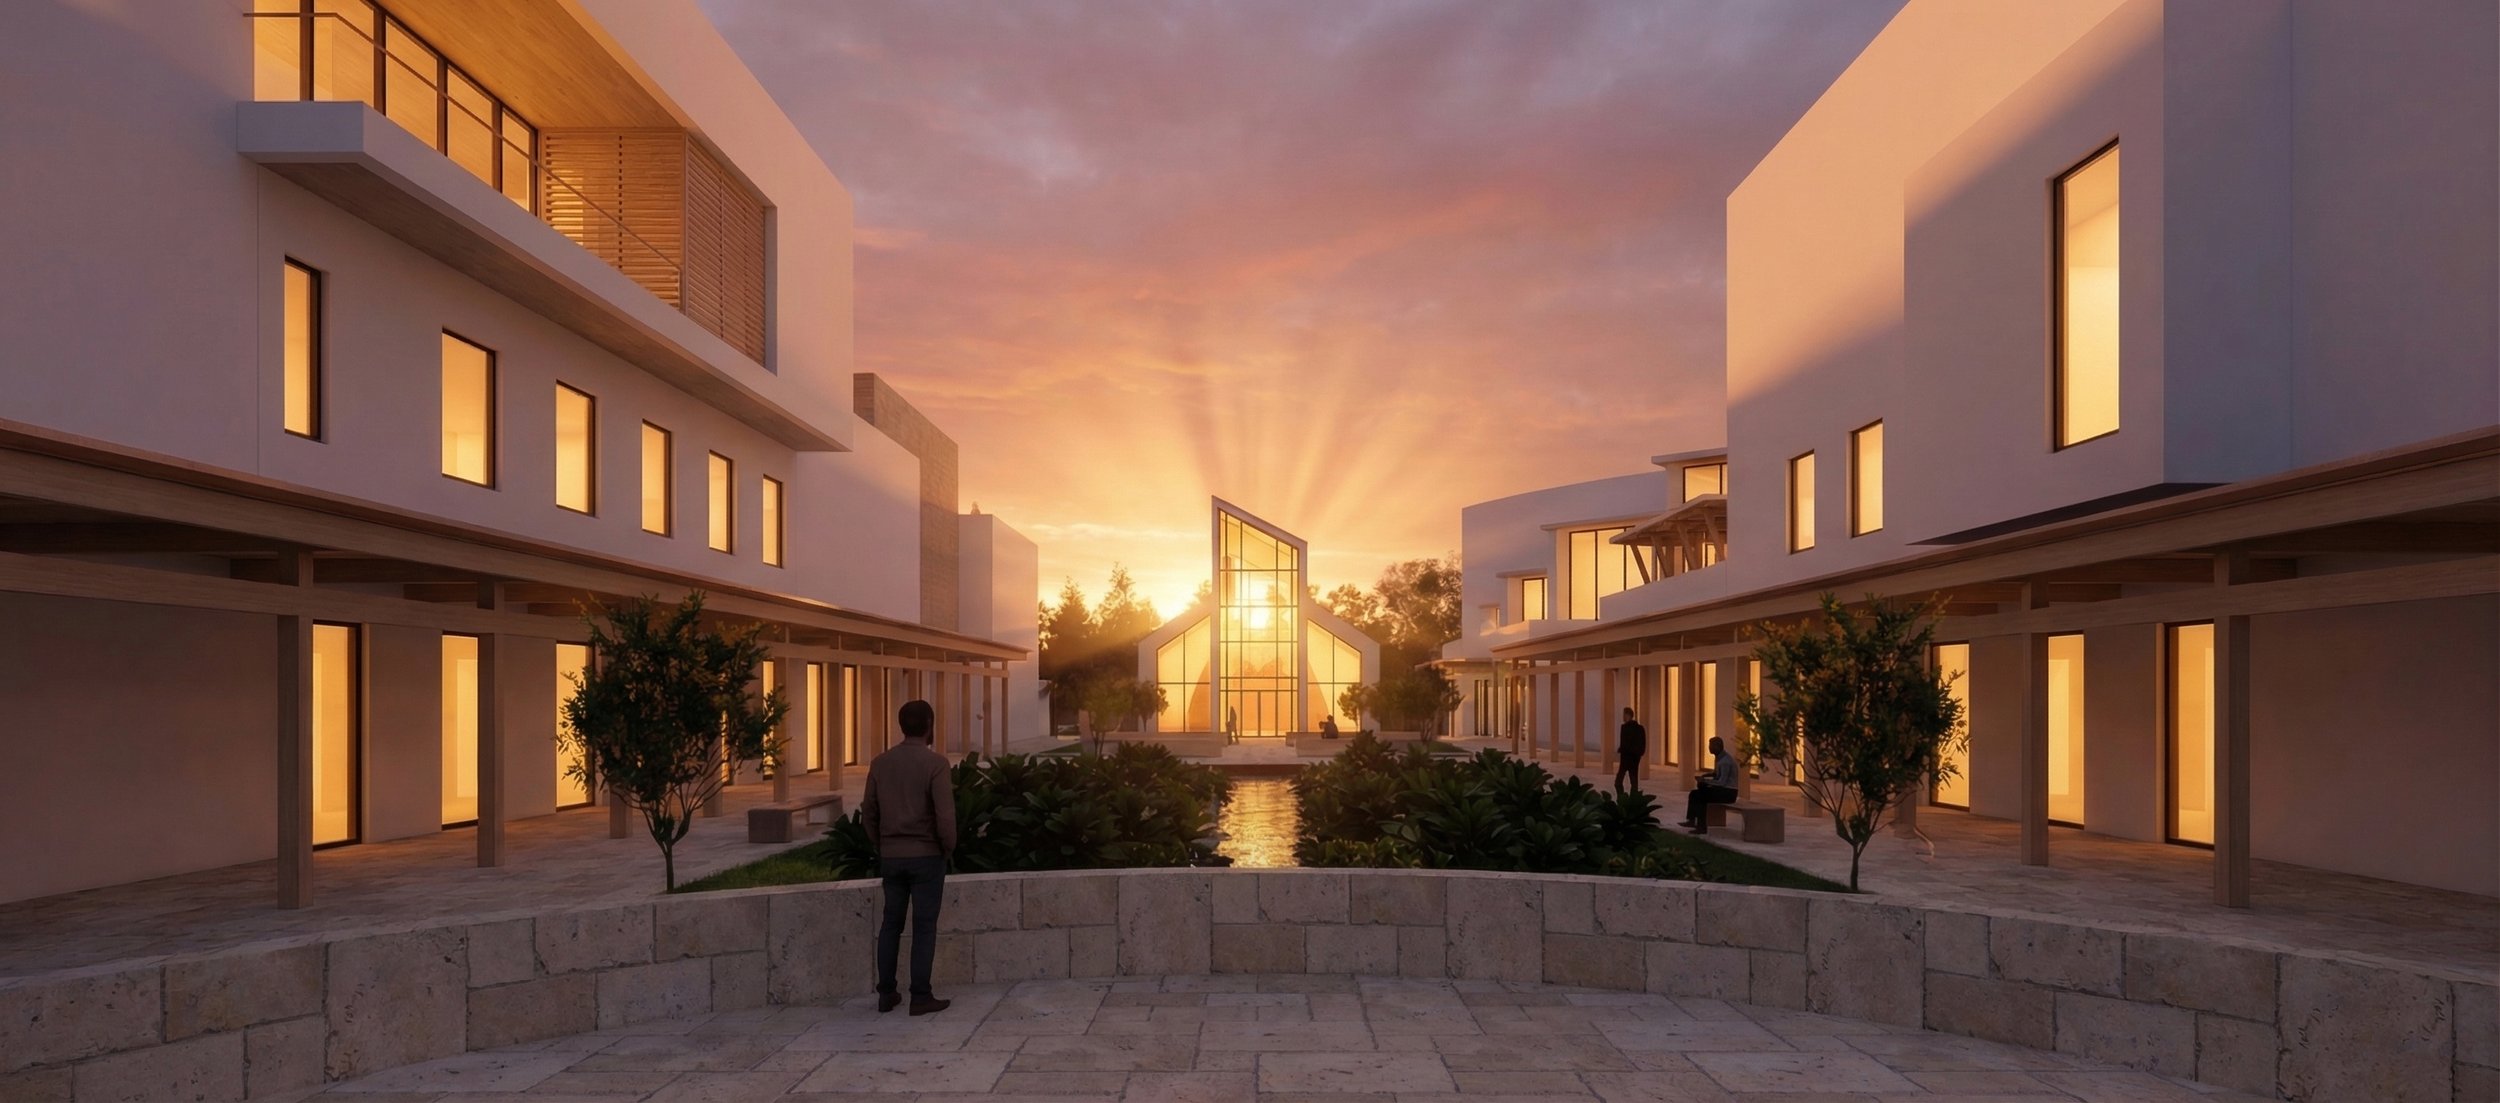
The dialogue between place and faith continues in the experience of moving through the campus. A primary courtyard and garden form its connective heart, where a continuous water feature establishes a visual axis that draws visitors from the entry toward a tranquil baptismal pool at the foot of the chapel. Reminiscent of both monastic cloisters and Mediterranean oases, the progression is designed as a deliberate shift from the everyday world toward a place of worship. The site’s underlying geometry of ordered courtyards and harmonious proportions set against the natural edge of the preserved wetlands echoes a theme central to the church’s teachings and centuries of sacred architecture: the bringing of order to chaos.
To keep the expansive program at a human scale, MBL worked to break down the large masses of the campus as an interconnected village arranged in the shape of a cross. The main sanctuary sits at the foot of the cross, the chapel and administrative wings form its arms, and the student ministry center crowns the head. Breaking the campus into walkable zones, the layout builds the unifying symbol right into the foundation.
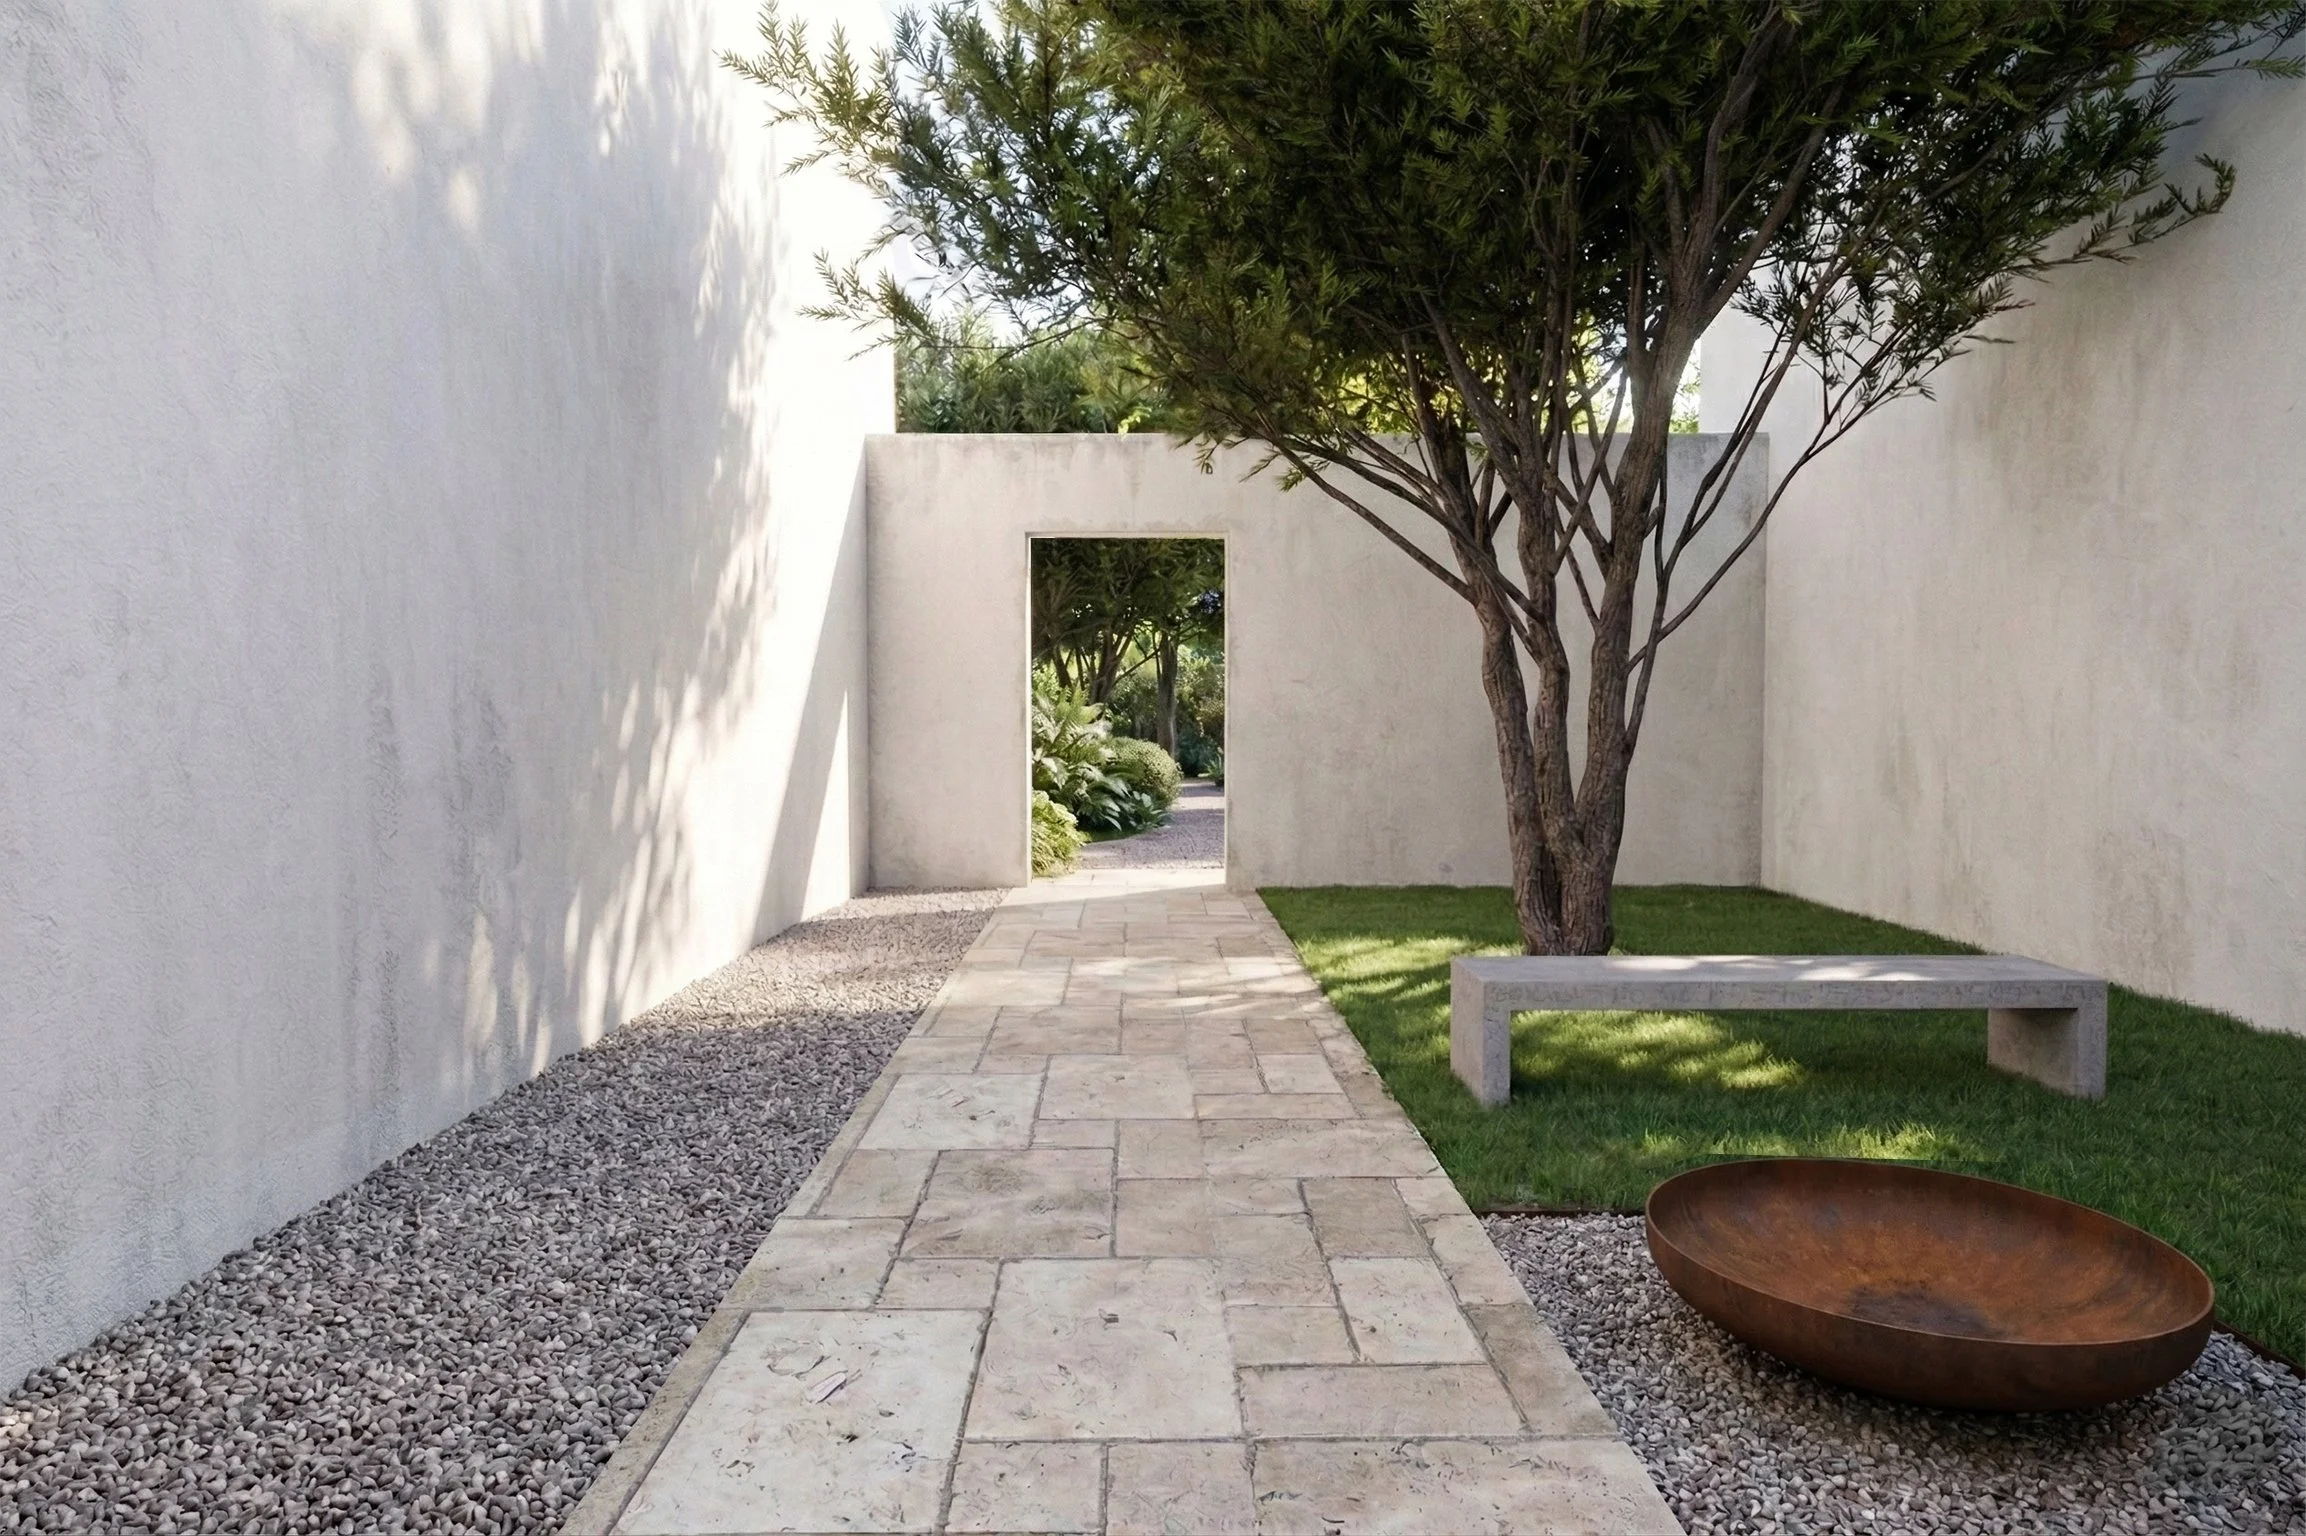
The site plan is shaped to work with the natural landscape, preserving existing wetlands and minimizing disruption to the surrounding environment. Outdoor rooms are woven throughout the campus, extending the architecture into the forest and along the water and reinforcing the connection between the built and natural environment. Additional standout design features include:
A sculptural prayer tower overlooking the coastline is framed by exactly 70 vertical slats, thin evenly spaced strips that screen the structure and nod to the 70 nations of Genesis 10. Together they frame the view, inviting visitors to look out over the landscape through the form of the cross.
Staggered, wave-inspired rooflines with clerestory windows that wash interior spaces in natural light.
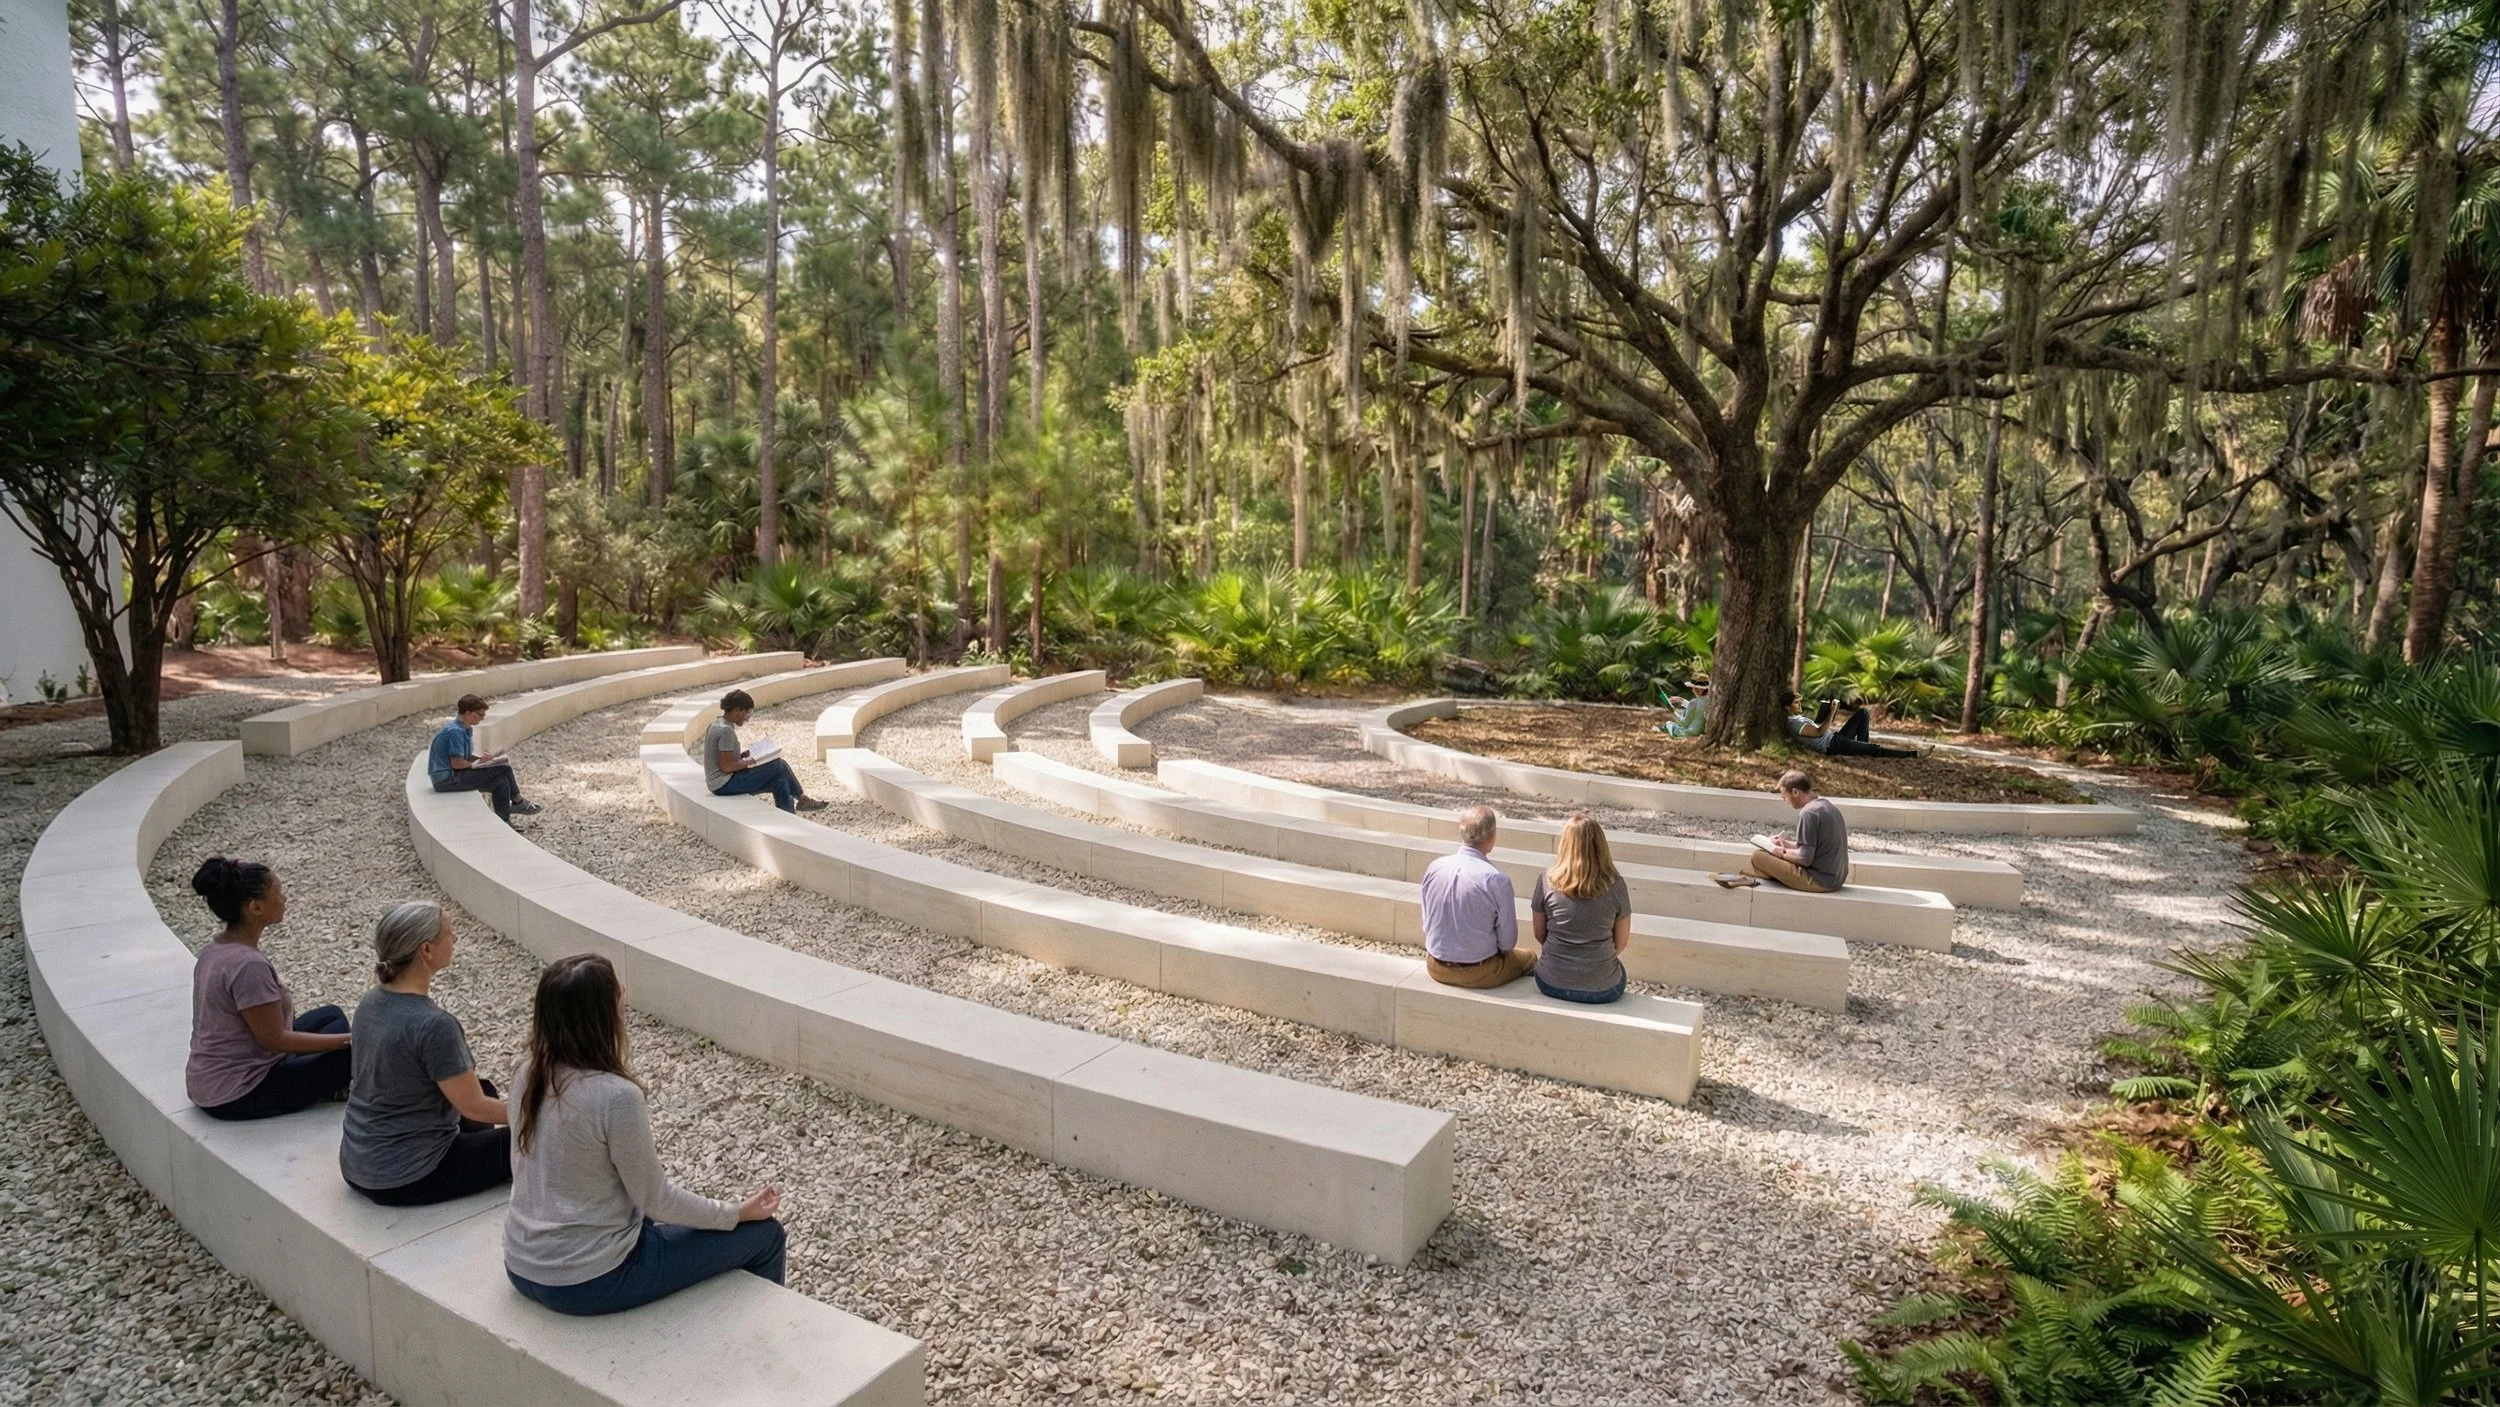
A wetland amphitheater of terraced Jerusalem stone seating, set into the natural grade around a preserved live oak.
Accessible rooftop terraces with sweeping views of the Choctawhatchee Bay and Peach Creek.