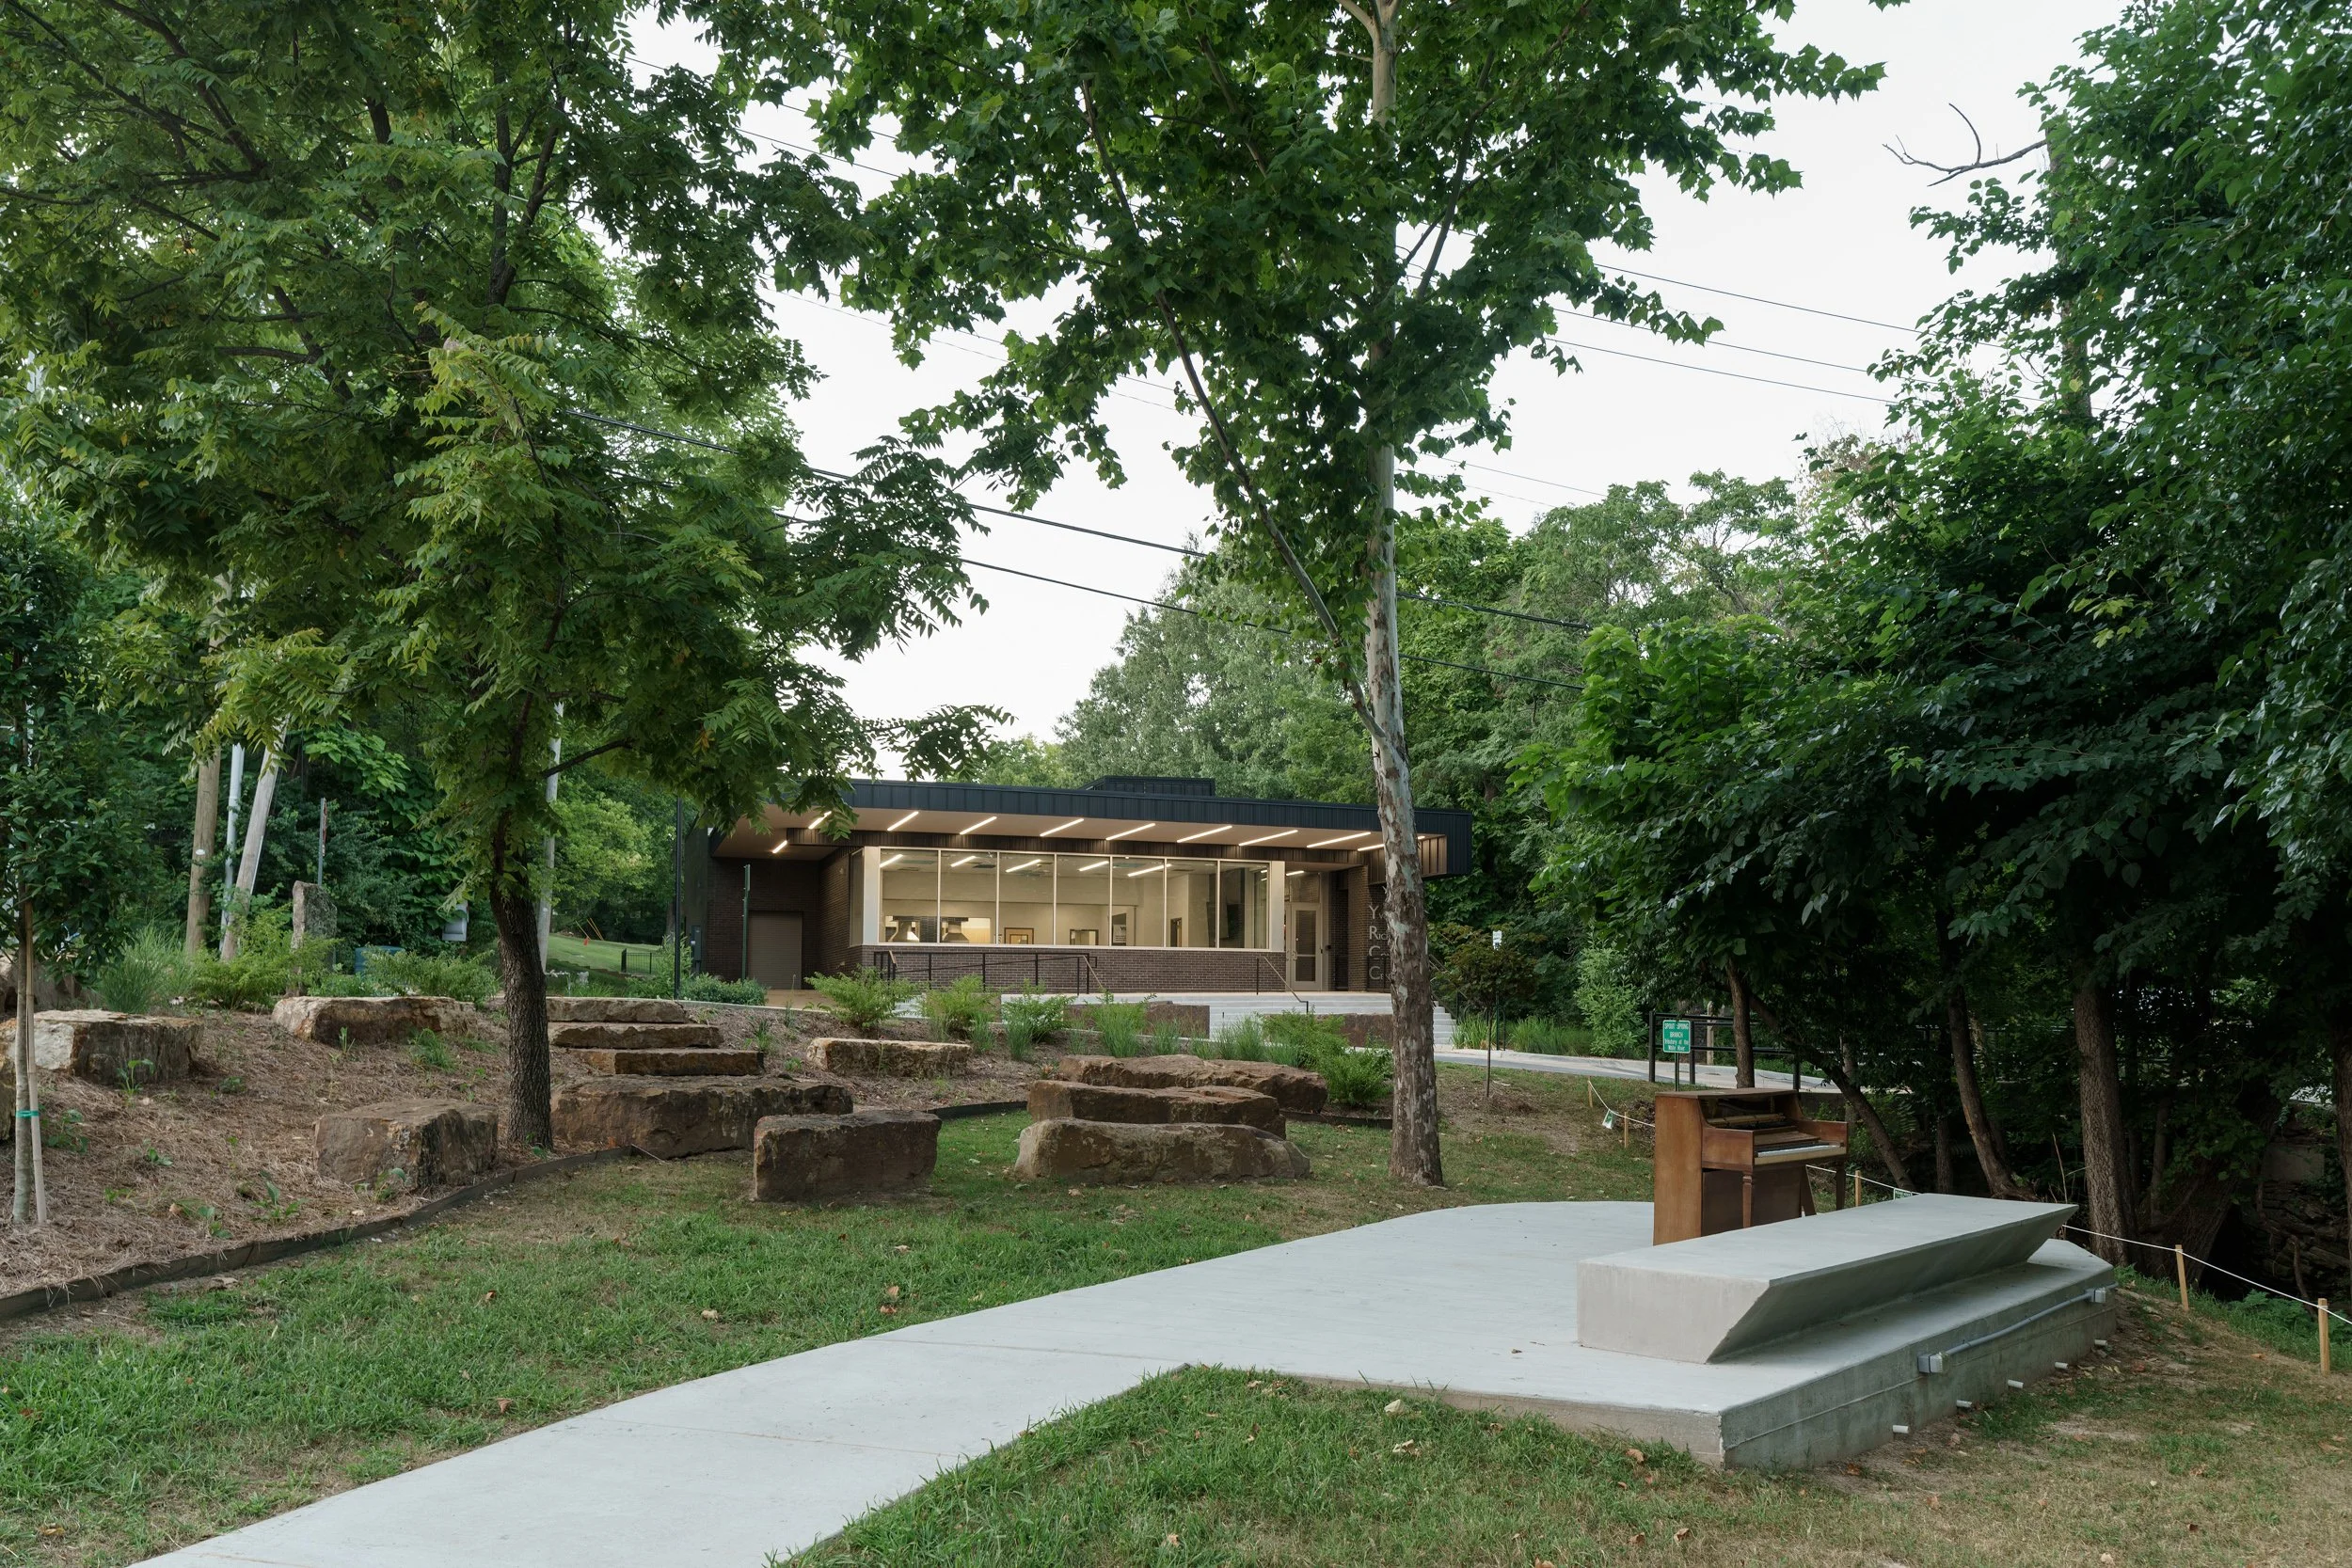
Yvonne Richardson Community Center
ROLE: ARCHITECT
CLIENT: CITY OF FAYETTEVILLE
SIZE: 3,850 SF ADDITION, 9,500 SF EXISTING RENOVATION
COMPLETION DATE: 2026
Nestled among the trees next to a creek, the Yvonne Richardson Community Center and adjacent Buddy Hayes Park anchor one of Fayetteville’s most historic neighborhoods. Originally founded in 1996 by Coach Nolan Richardson as a tribute to his daughter, Yvonne (who passed away at 15 years old from Leukemia), the facility continues to honor the Richardson family legacy through a variety of afterschool programs, youth camps, and recreational sports leagues empowering local youth to become the best versions of themselves.
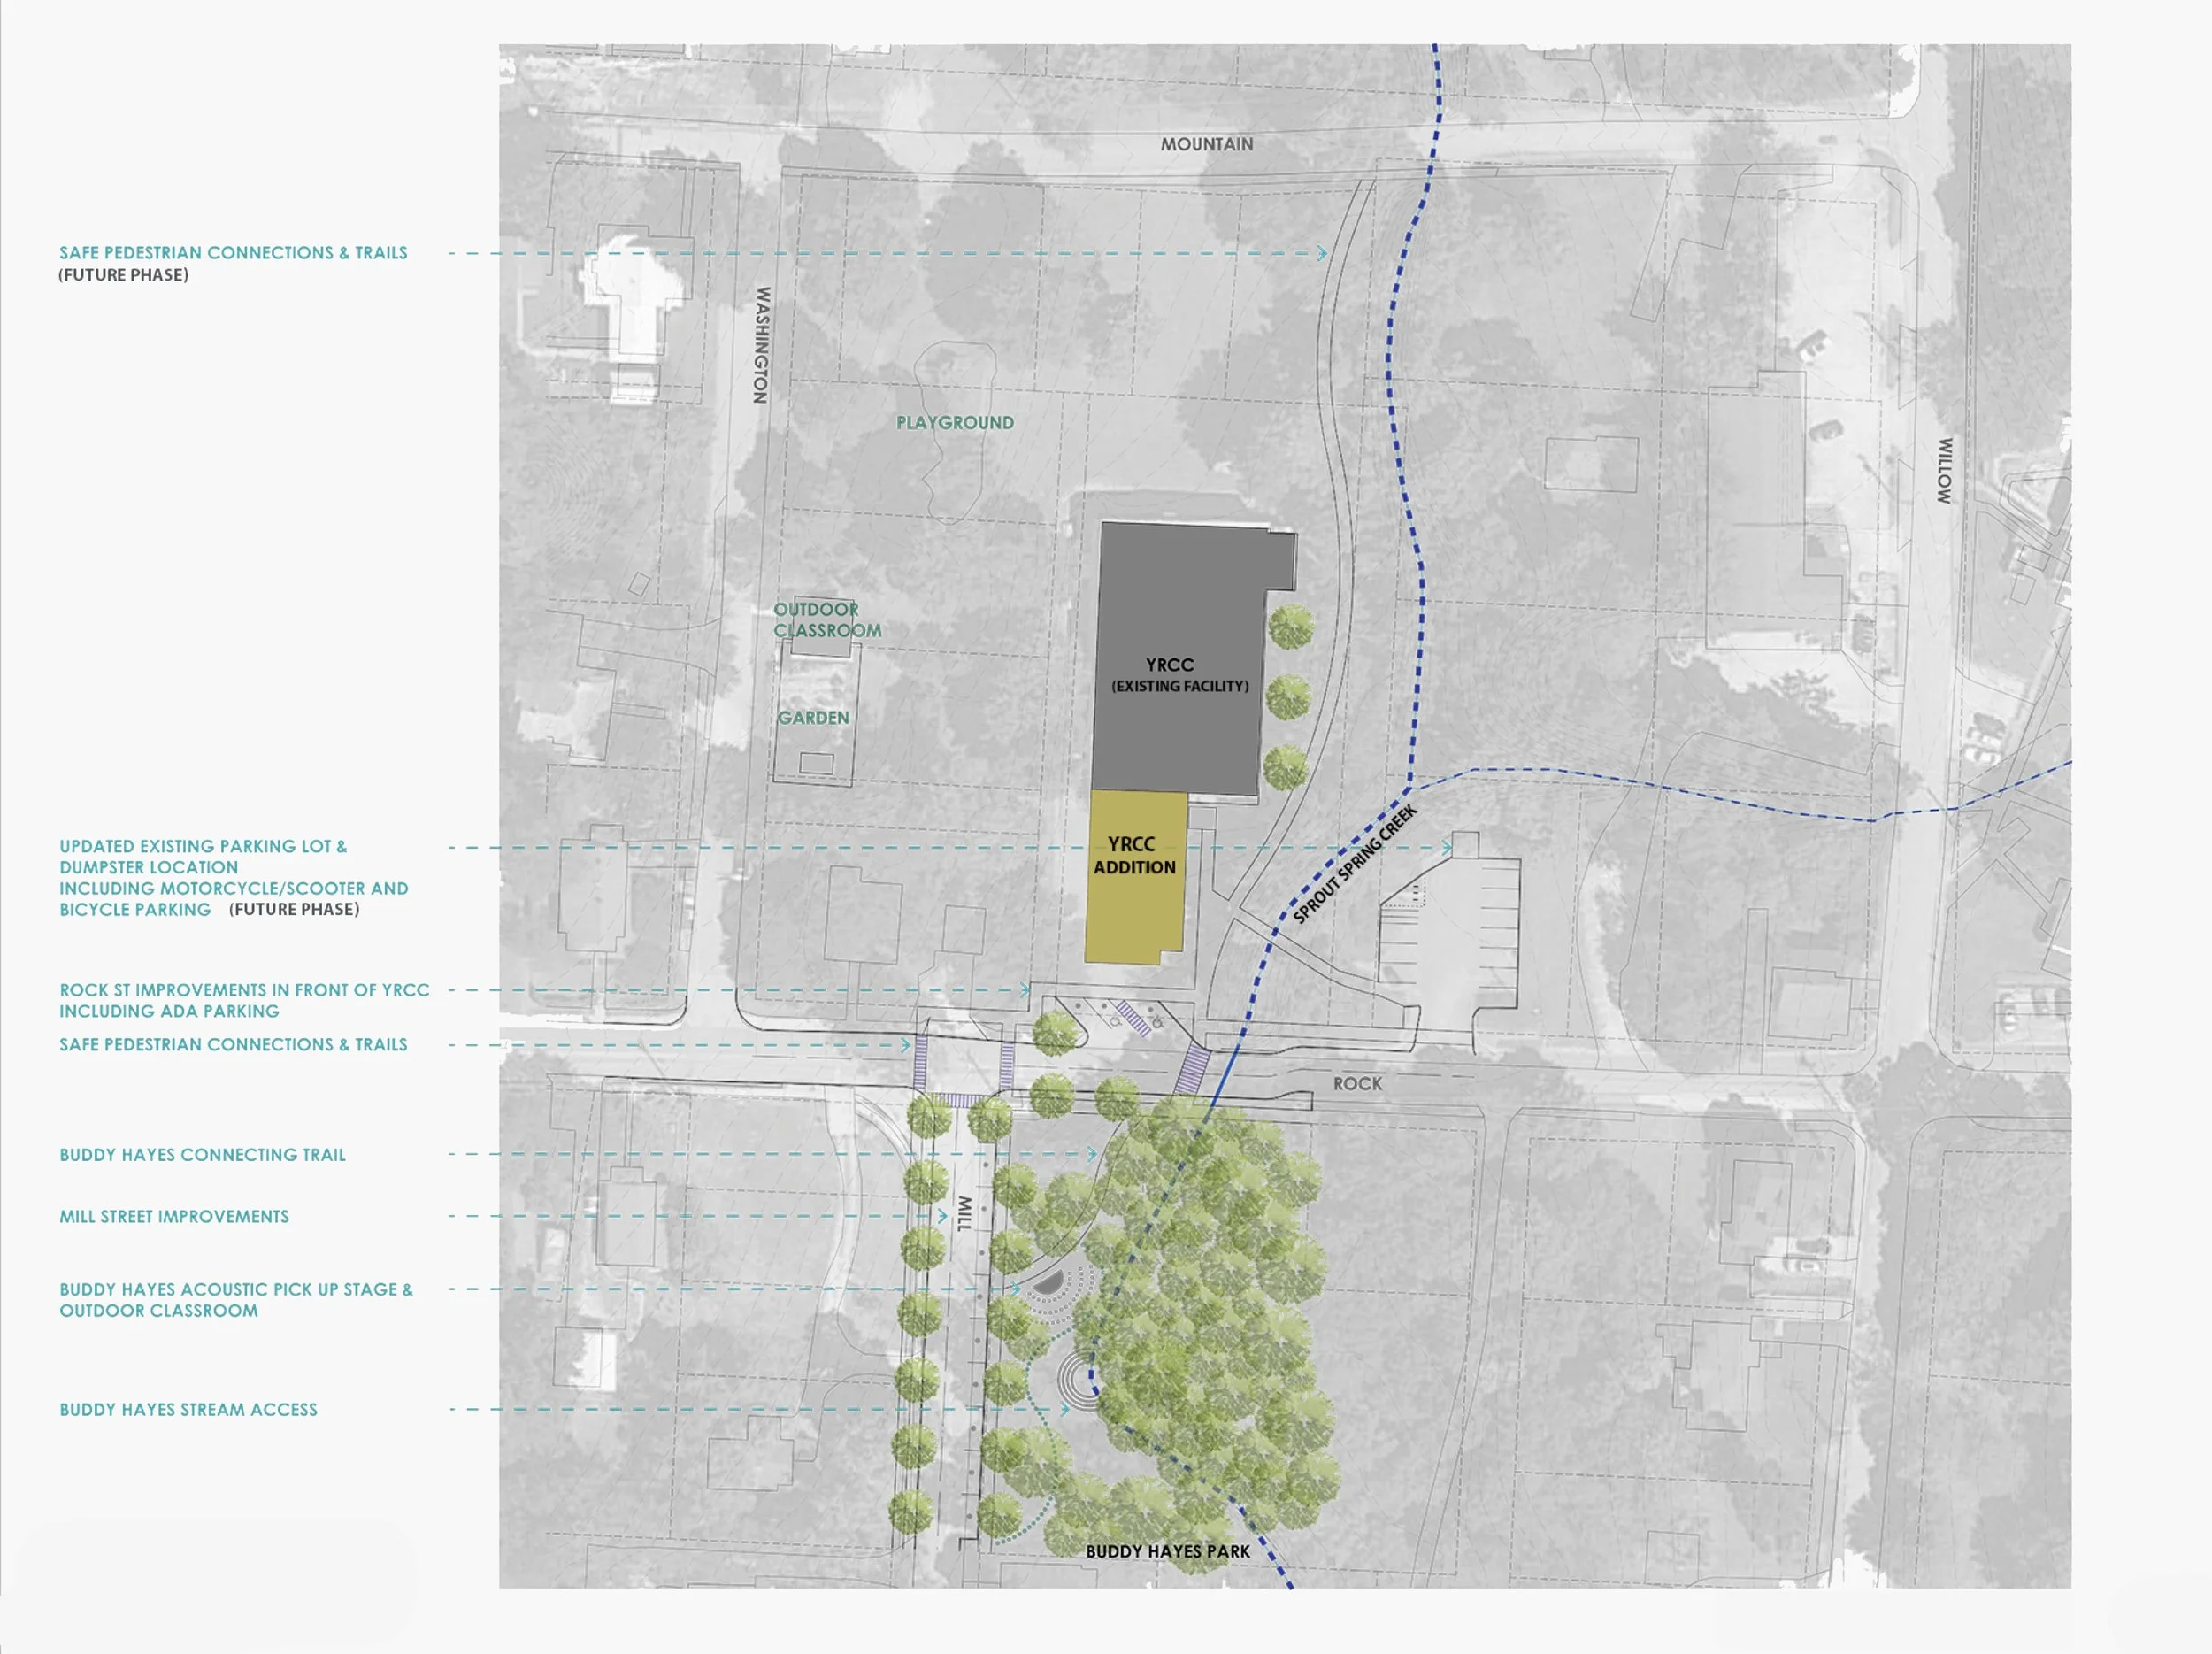
Funded through the City of Fayetteville’s 2019 bond initiative and a matching grant from the Walton Family Foundation, the project began as a small kitchen addition with upgrades to the existing community center. Through an extensive community engagement process, the scope of the project grew into a much larger vision.
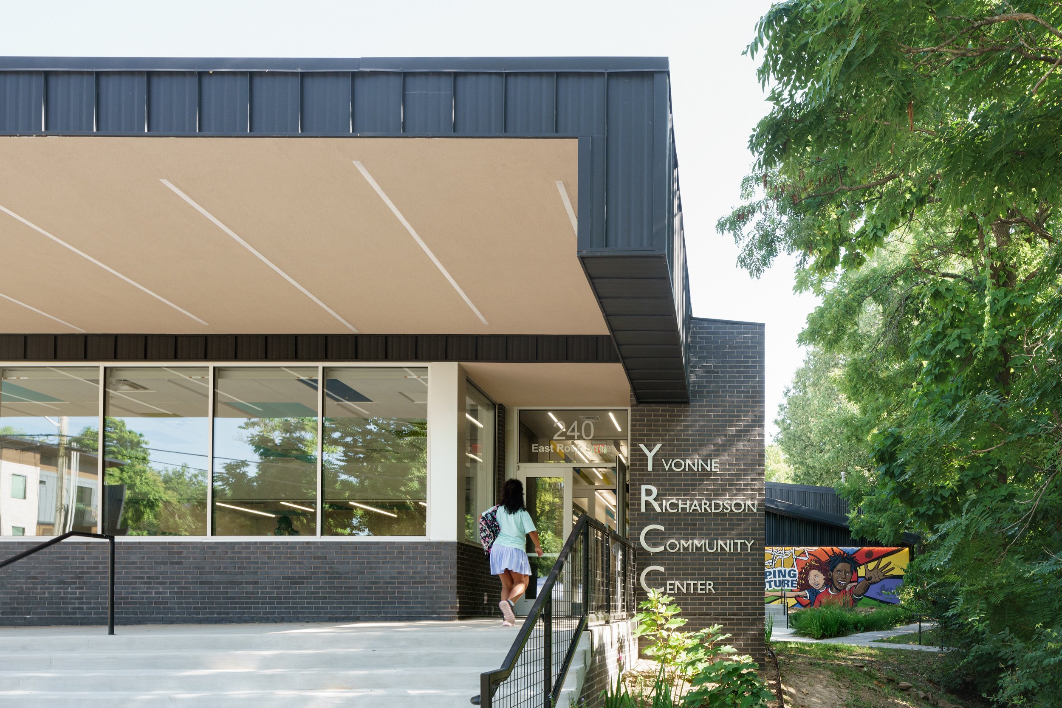
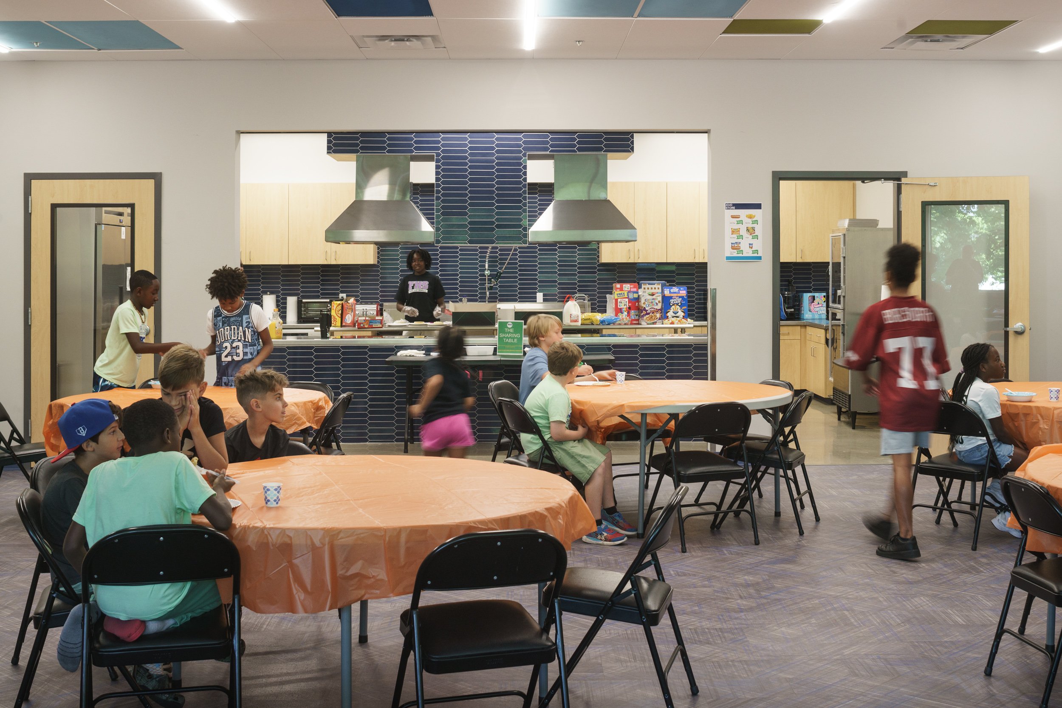
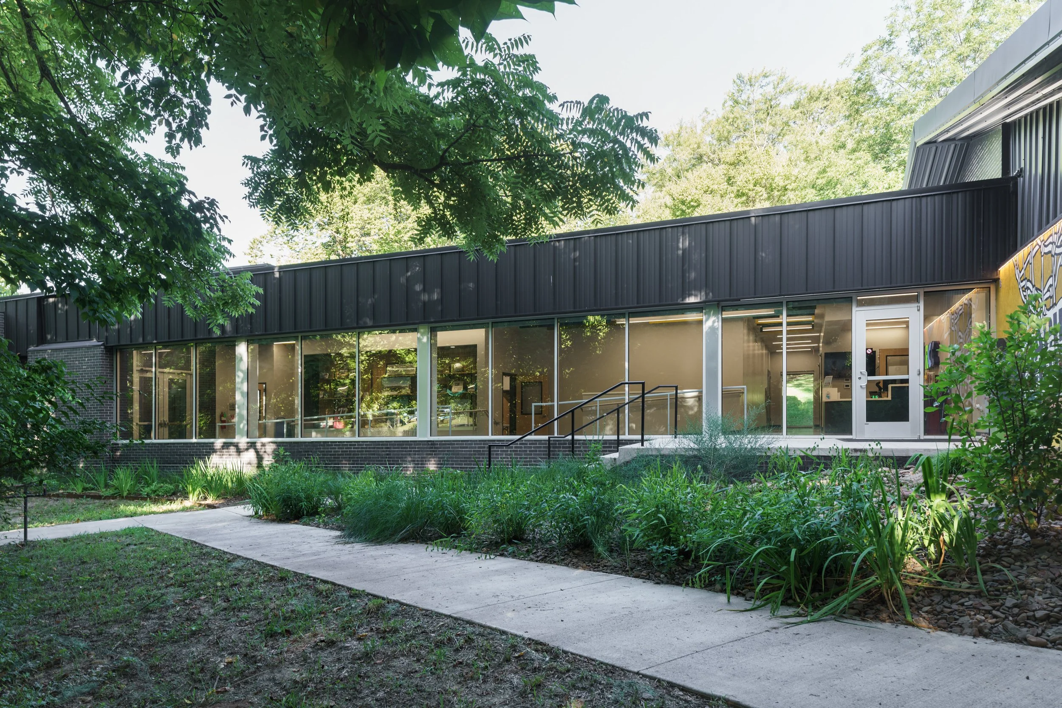
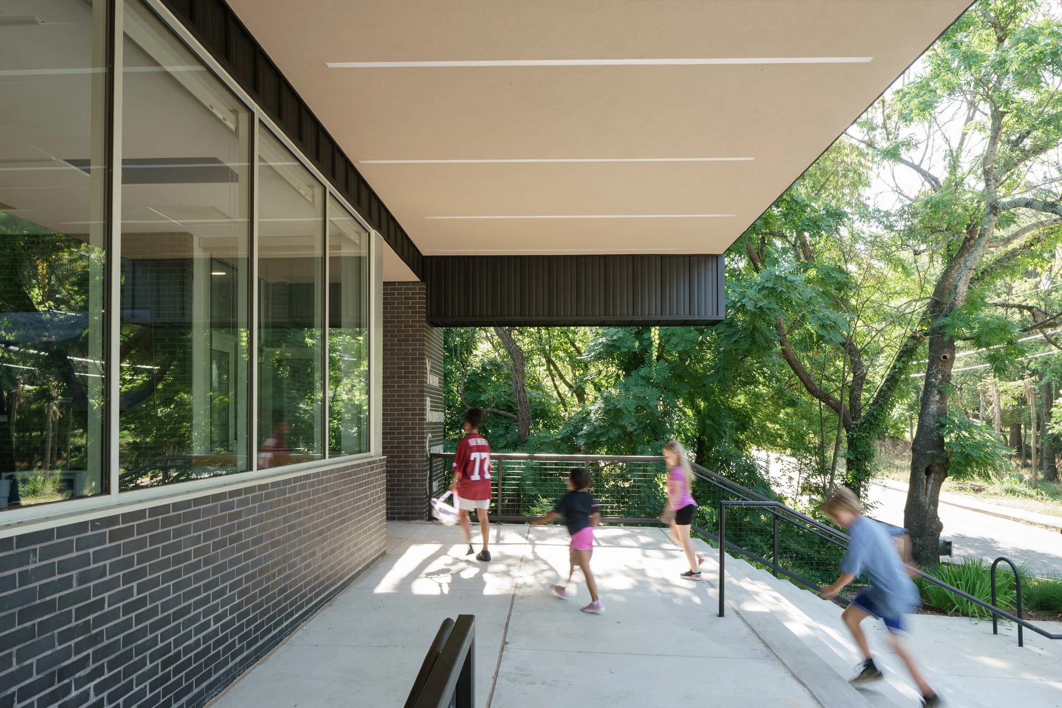
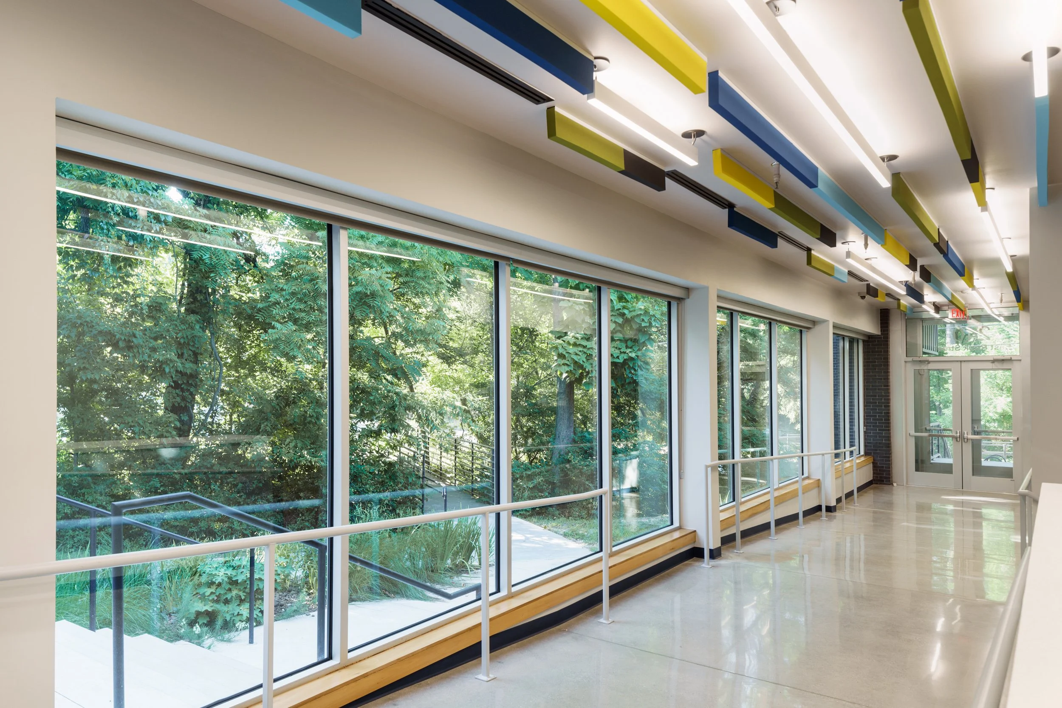
The Community Center addition is 3,850 square feet and includes two large multi-purpose classrooms, teaching kitchen, reception area, family restrooms, and ample storage. Tall windows at the south and east elevations showcase the natural beauty of the surrounding area. A deep overhang creates a “front porch” along Rock Street, opening the view toward a pedestrian friendly connection between the primary YRCC entrance and Buddy Hayes Park.
Buddy Hayes Park is a small quiet greenspace named in honor of Ralph “Buddy” Hayes, who was a celebrated musician, veteran, and beloved figure in the Historic Black Community of Southeast Fayetteville. The newly renovated park includes an outdoor stage and amphitheater supporting impromptu music that has long been part of the neighborhood’s character. Spout Spring Creek (bordering the park) was restored by clearing invasive growth to create safe access for the community while reestablishing native vegetation and protecting wildlife habitat.
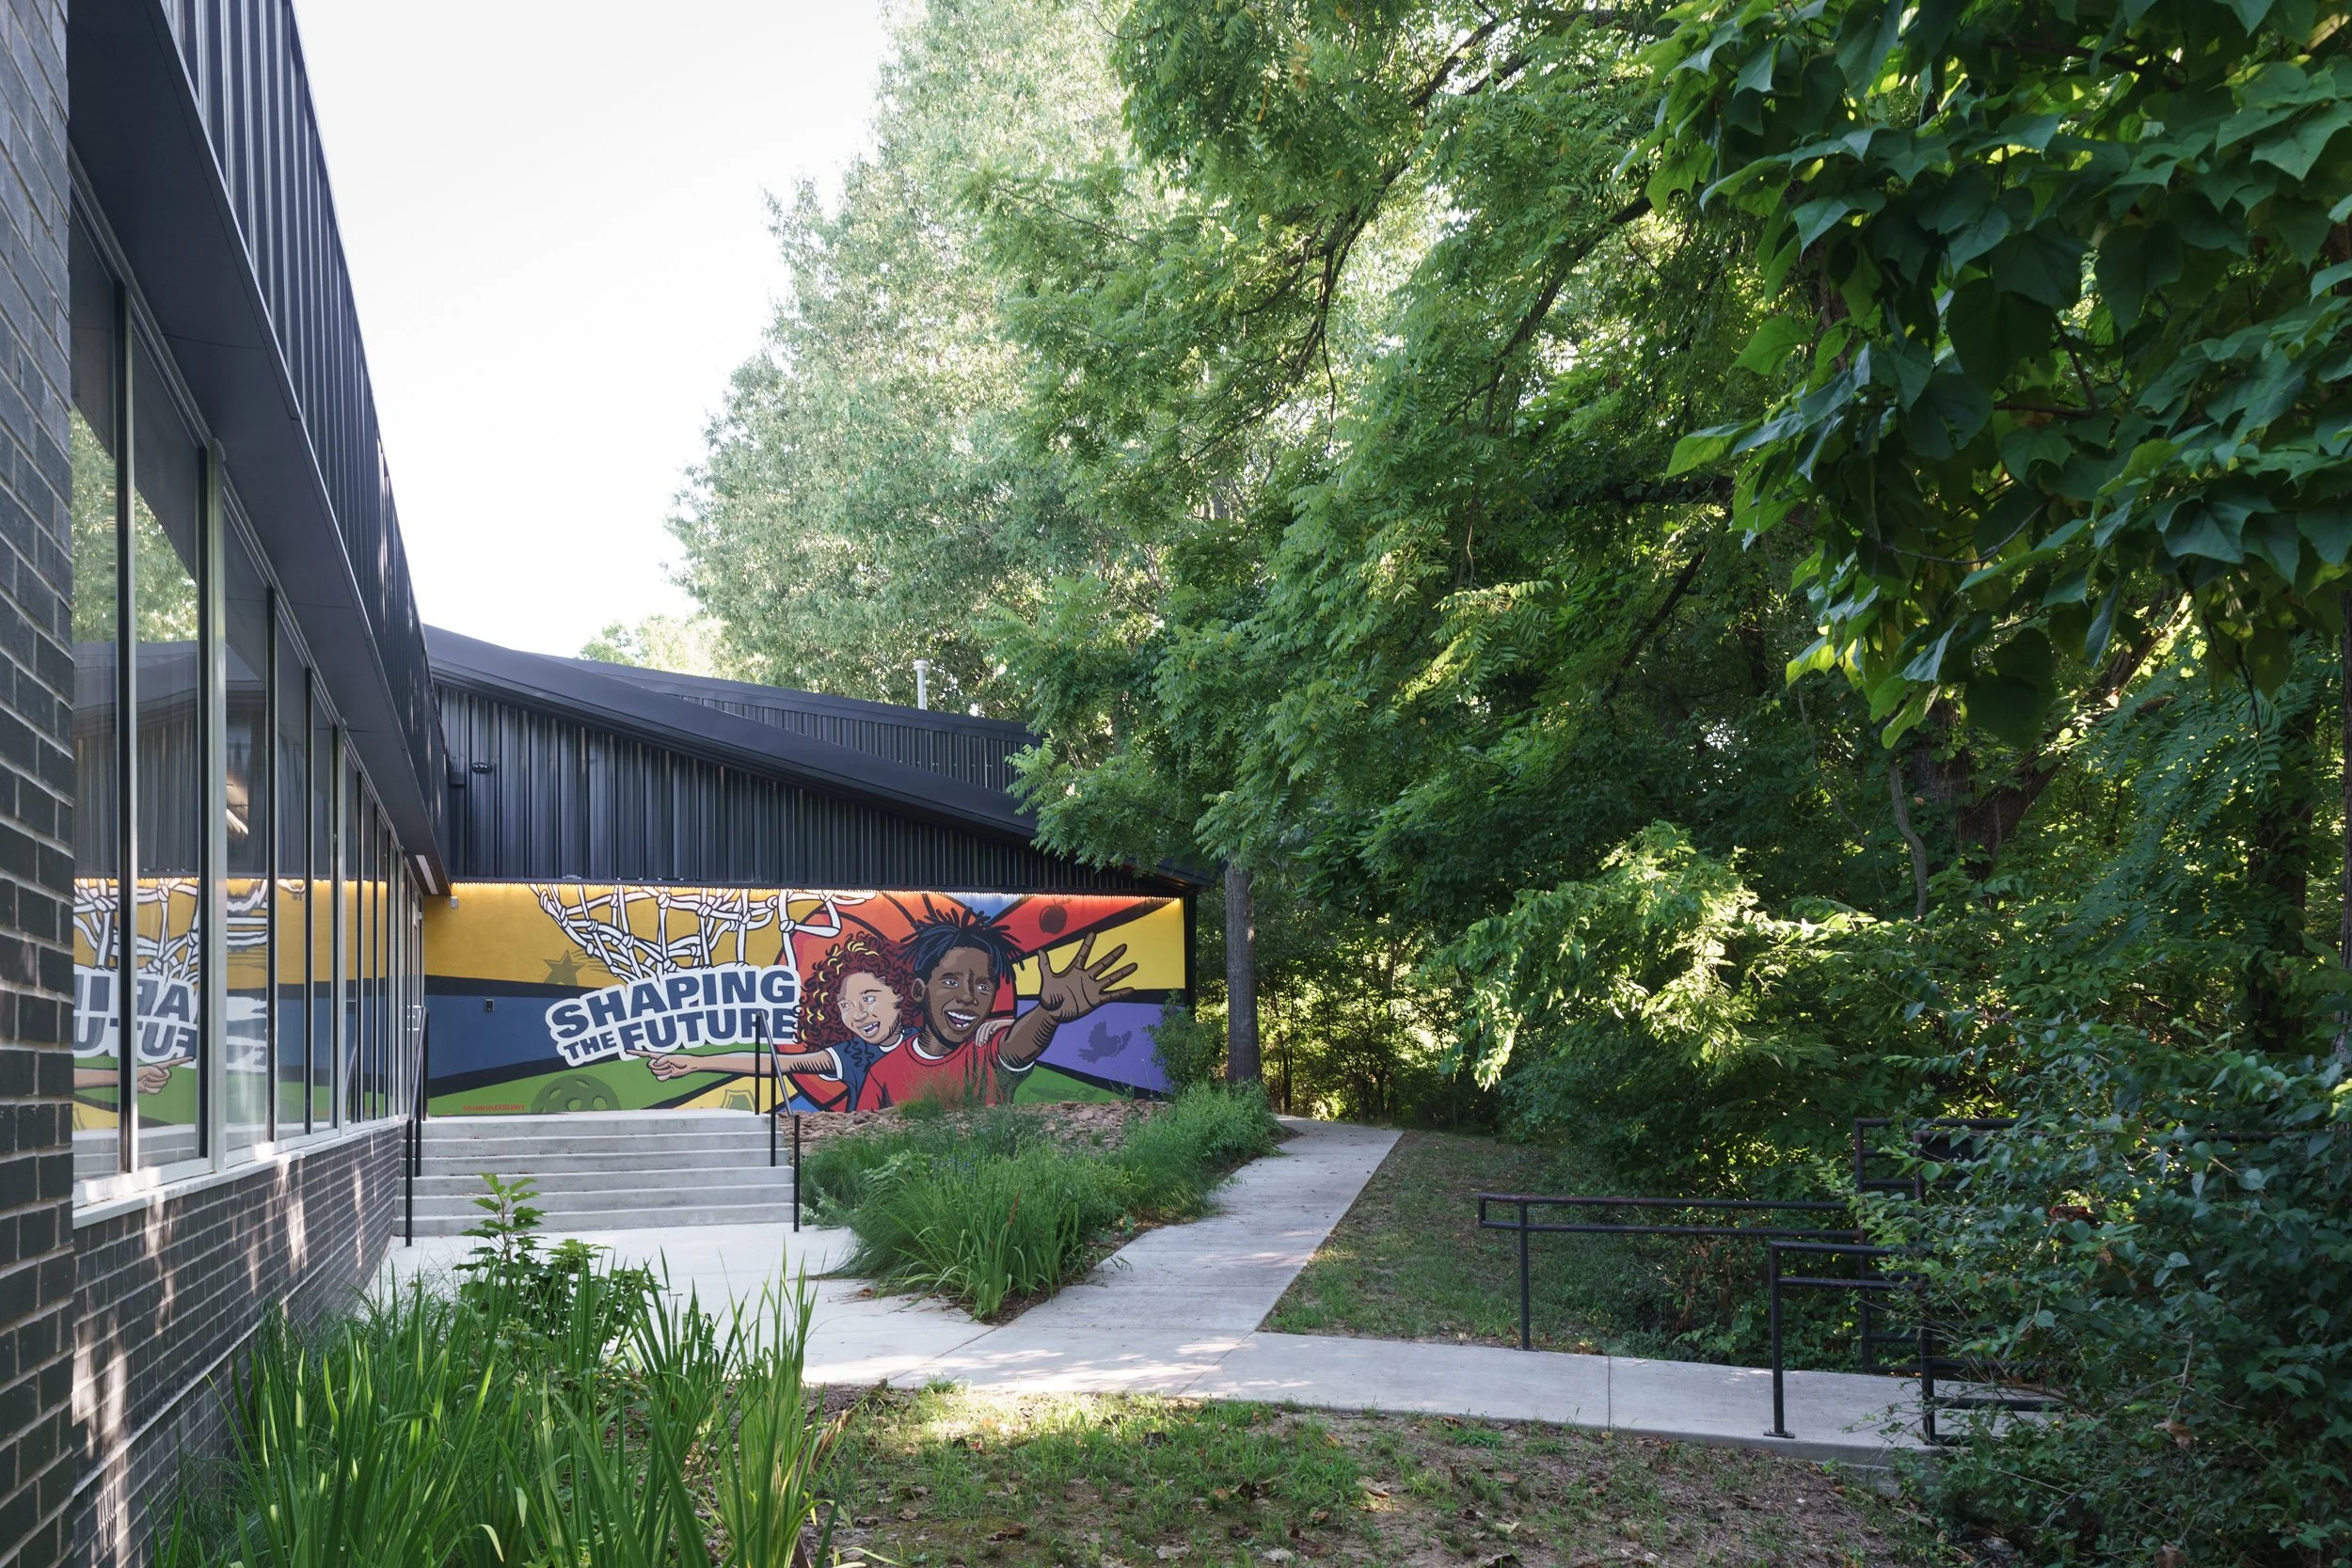
An exterior material pallet of iron spot brick, dark metal panels, and earth-tone porch soffit allows the Yvonne Richardson Community Center to harmoniously blend with the existing natural landscape, adjacent park, and surrounding neighborhood fabric. In contrast, a new vibrantly painted, community inspired mural welcomes visitors crossing the bridge from the parking lot. The existing building received a fresh coat of paint, new roof, and upgraded windows.
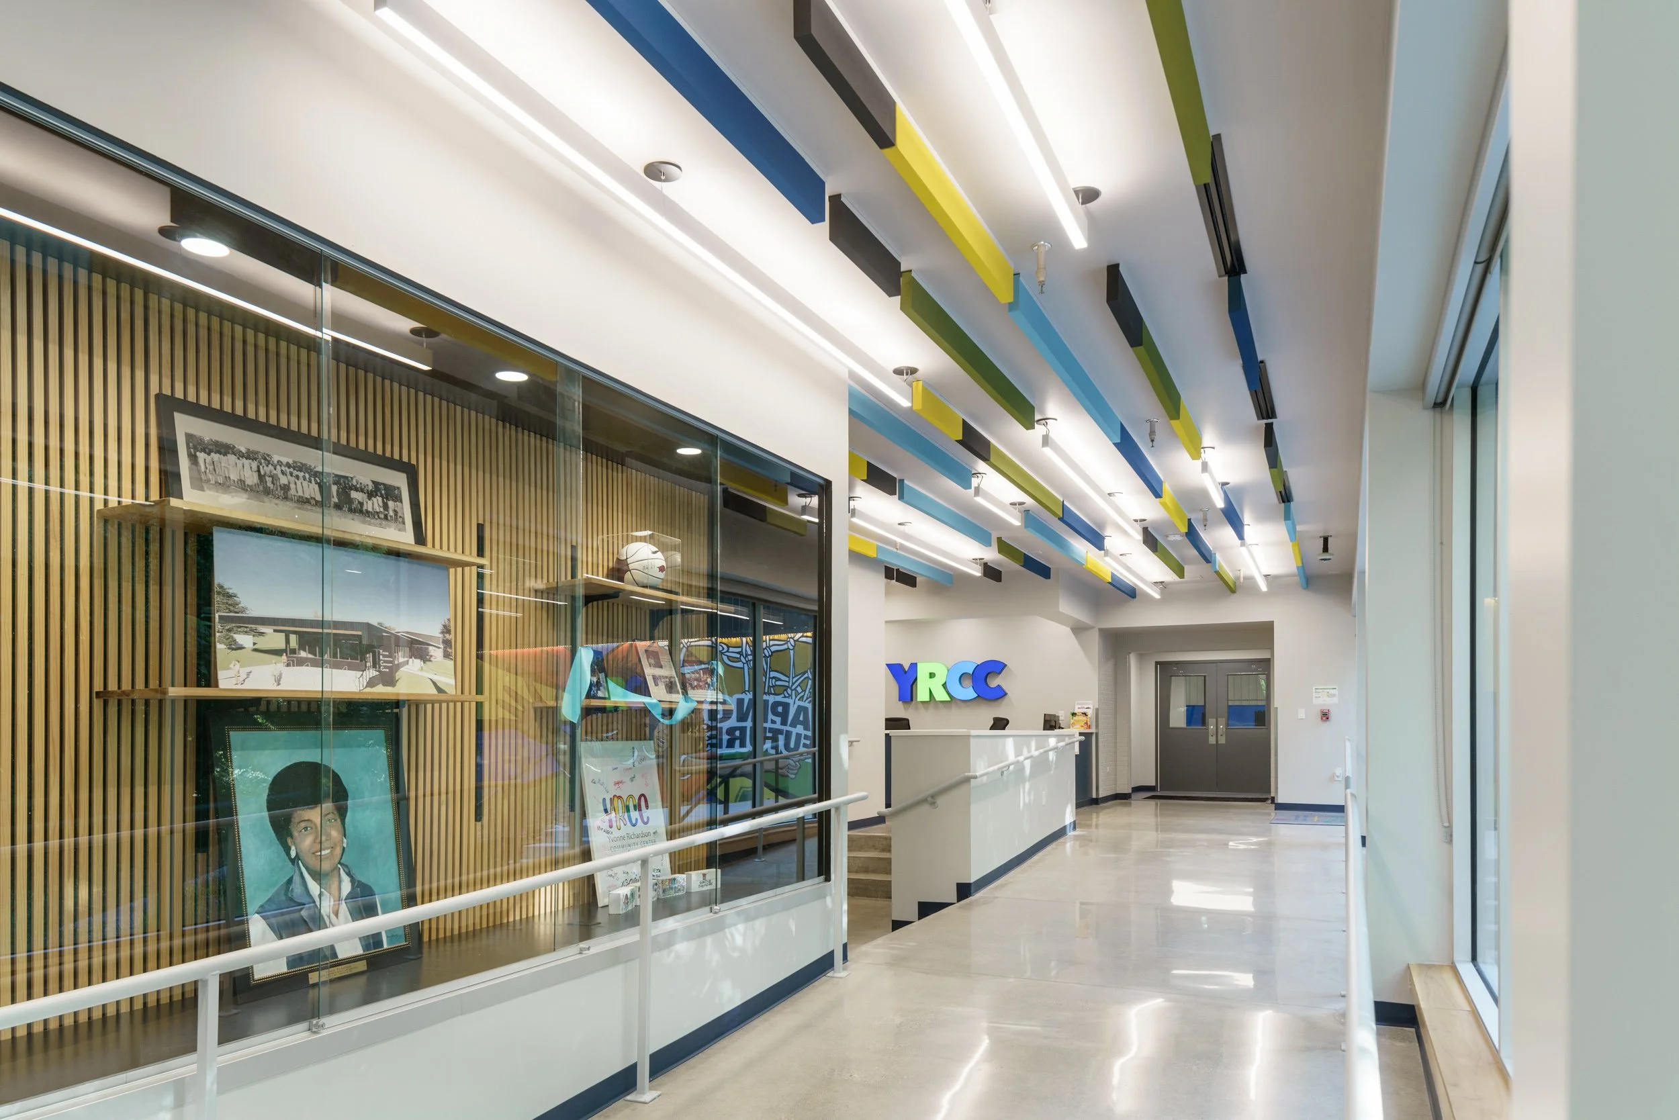
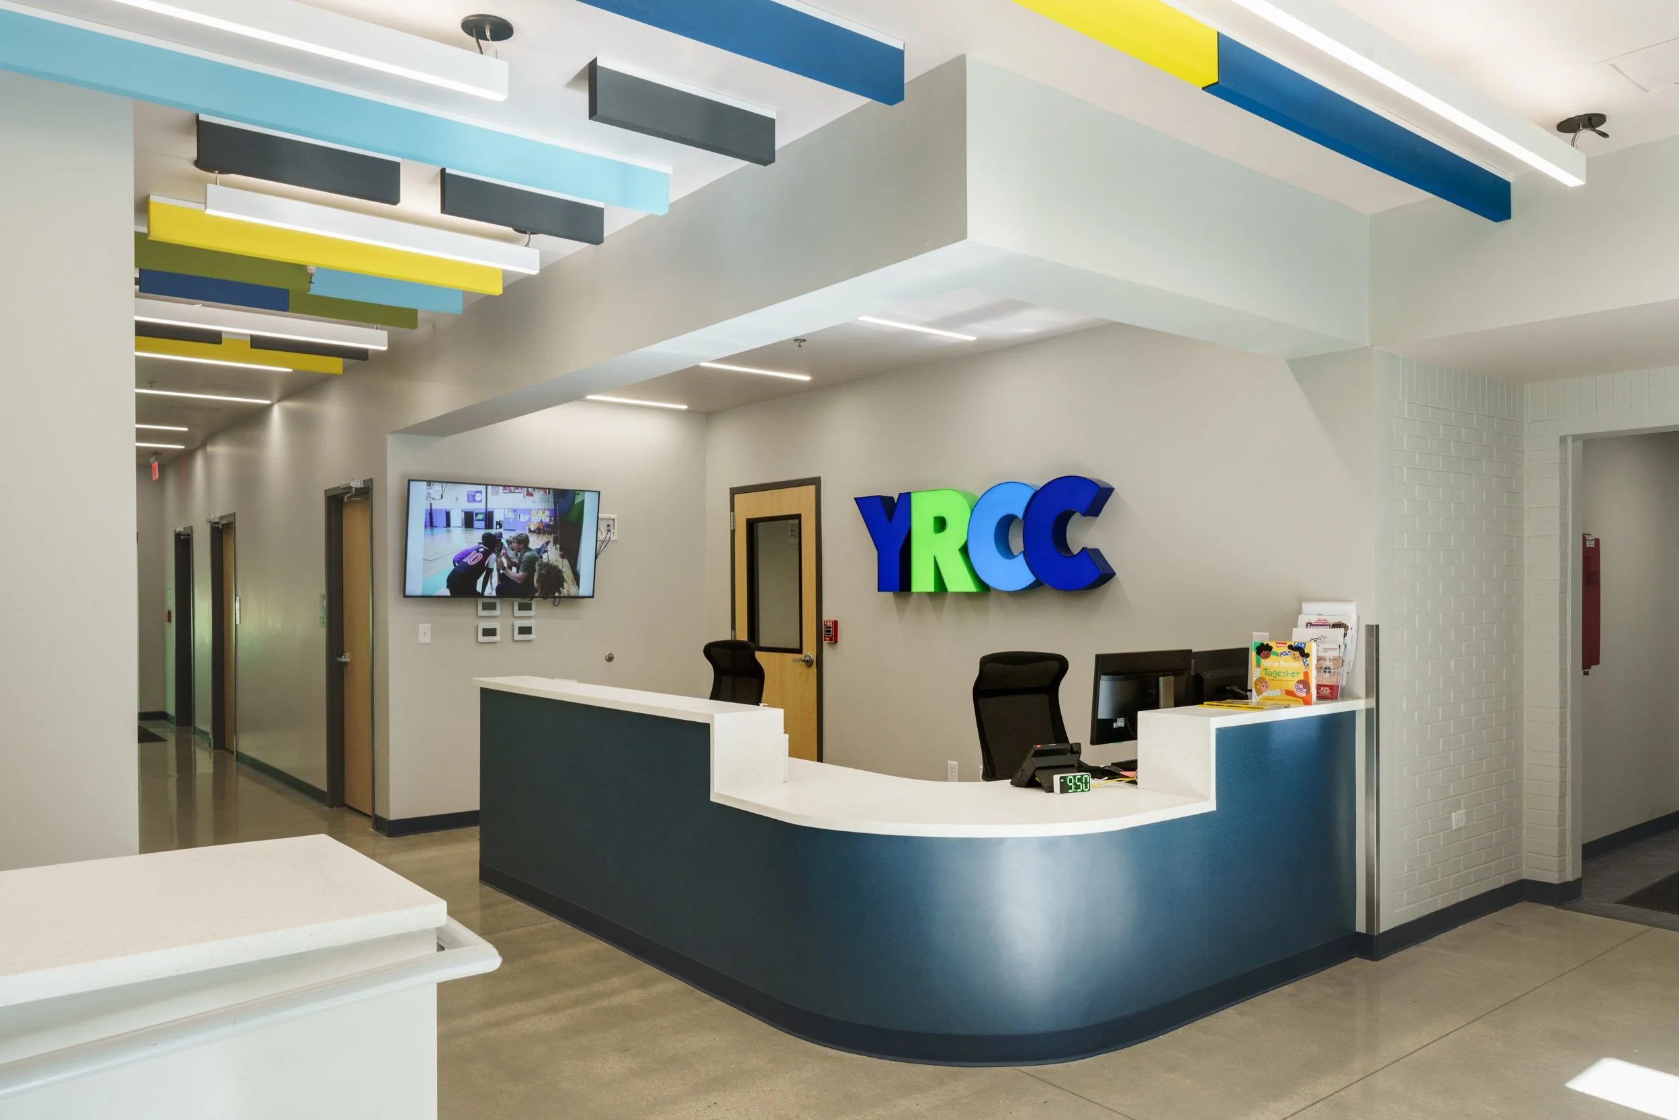
Inside, visitors are welcomed by portraits of Yvonne Richardson and Brandon Burlsworth proudly displayed in a gallery space just inside the main entrance. Colorful sound baffles and linear lights run the length of the main corridor to welcome excited kids, while staff keep a watchful eye from the added control desk and renovated offices. Fun, yet durable finishes were used throughout the addition encouraging play and creativity.
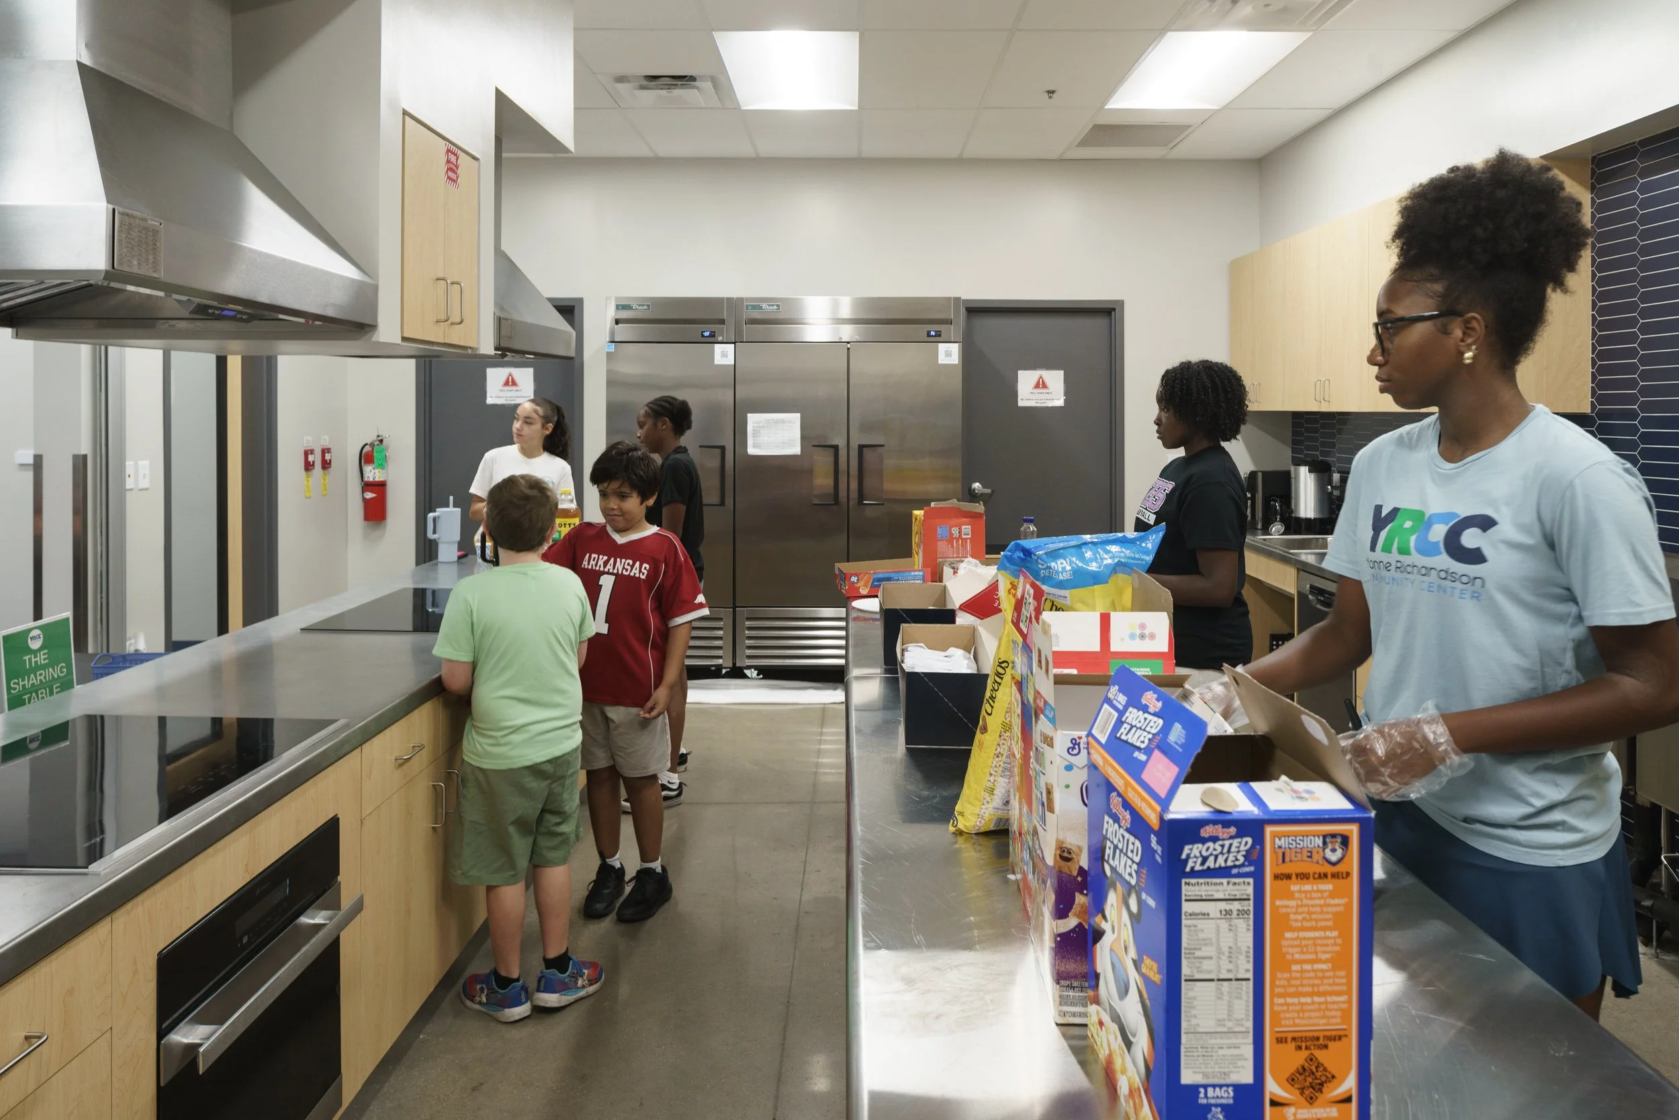
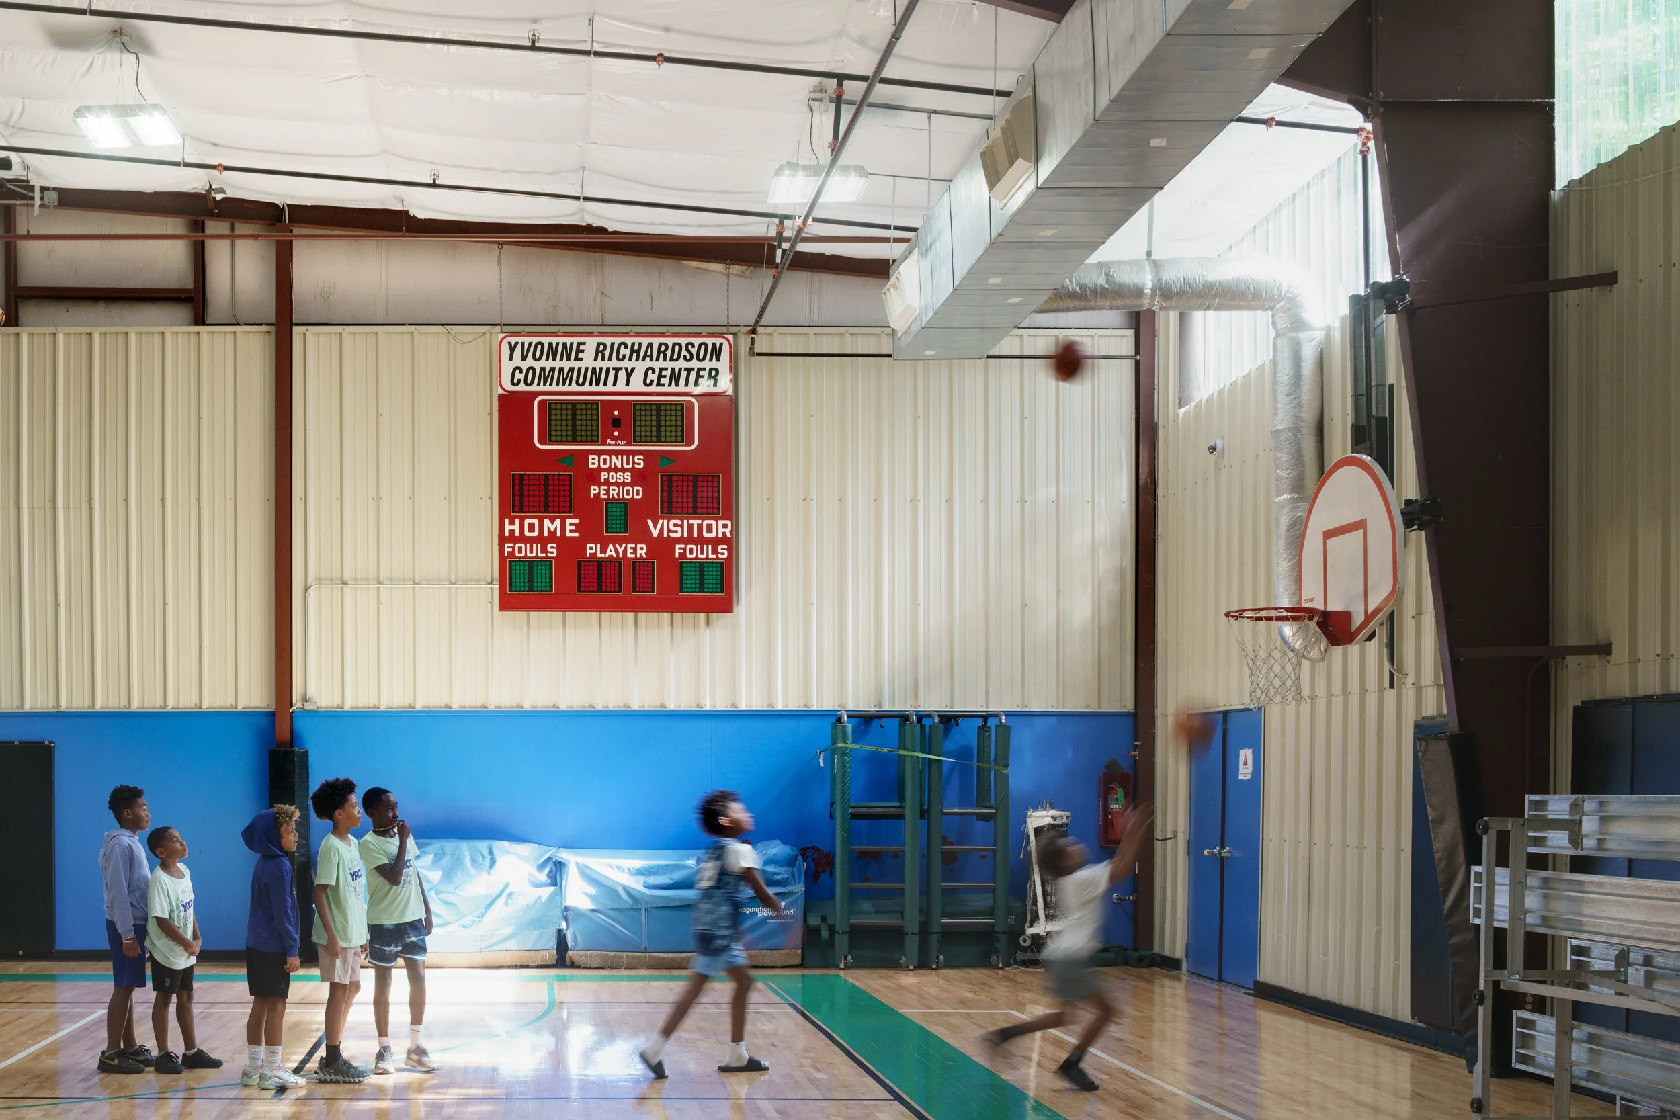
An operable partition bisects the classrooms, enabling staff to reconfigure the space as required for various activities. A “teaching kitchen” is featured adjacent to the classroom space, which host after-school cooking classes twice a week for teens and registered dietician led community classes. Additionally, the installation of a new hardwood gym floor allowed YRCC to expand their youth/ adult basketball, pickleball and volleyball programs.
YRCC now serves 90 children a week during summer camps, up from 60 prior to the expansion.