Siloam Springs Fire Station 2
ROLE: DESIGN ARCHITECT
CLIENT: CITY OF SILOAM SPRINGS
SIZE: 500 SF ADDITION, 6,000 SF EXISTING RENOVATION
COMPLETION DATE: 2019
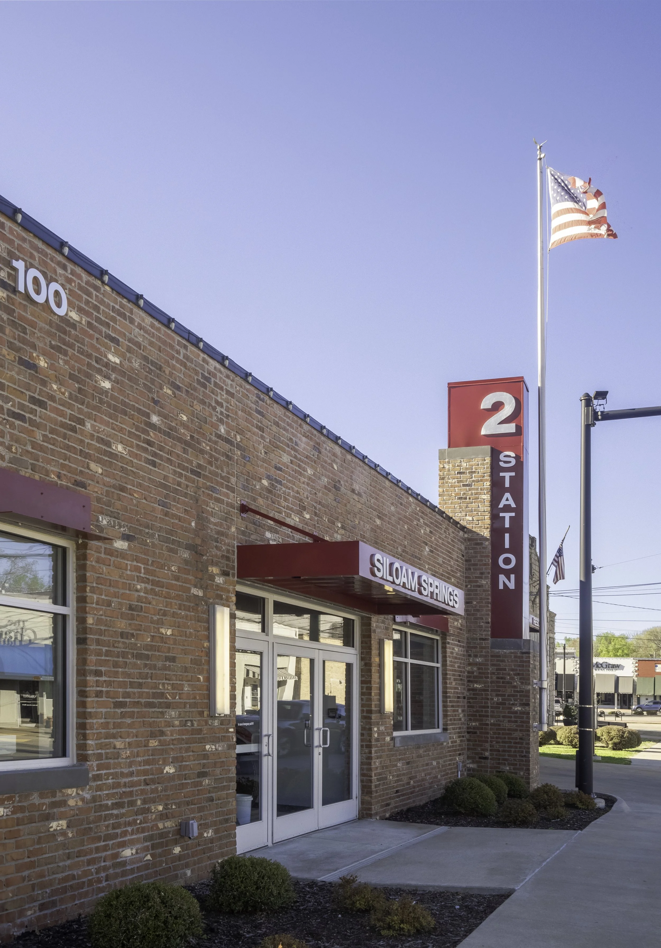
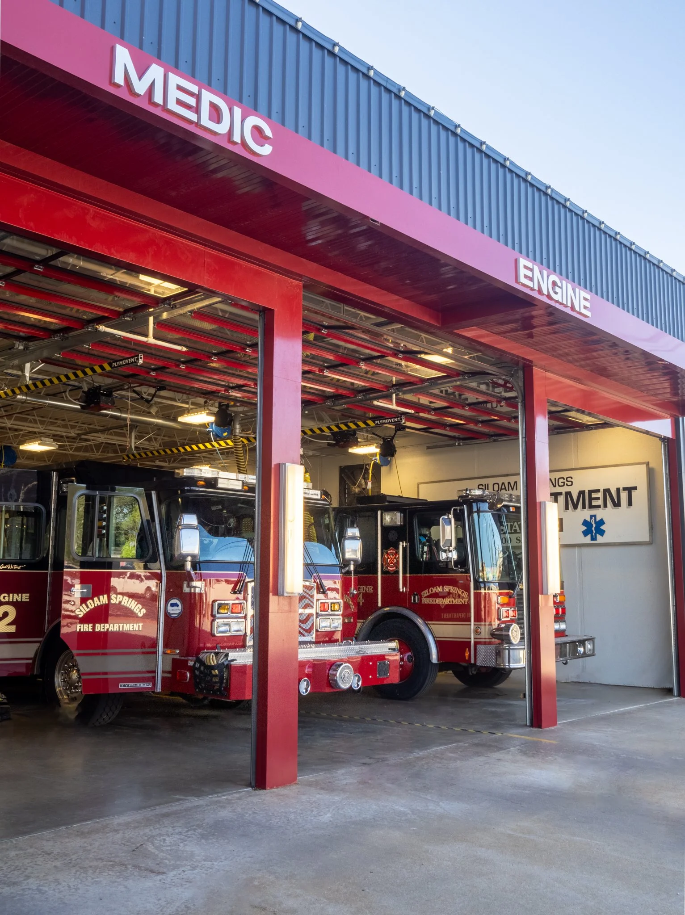
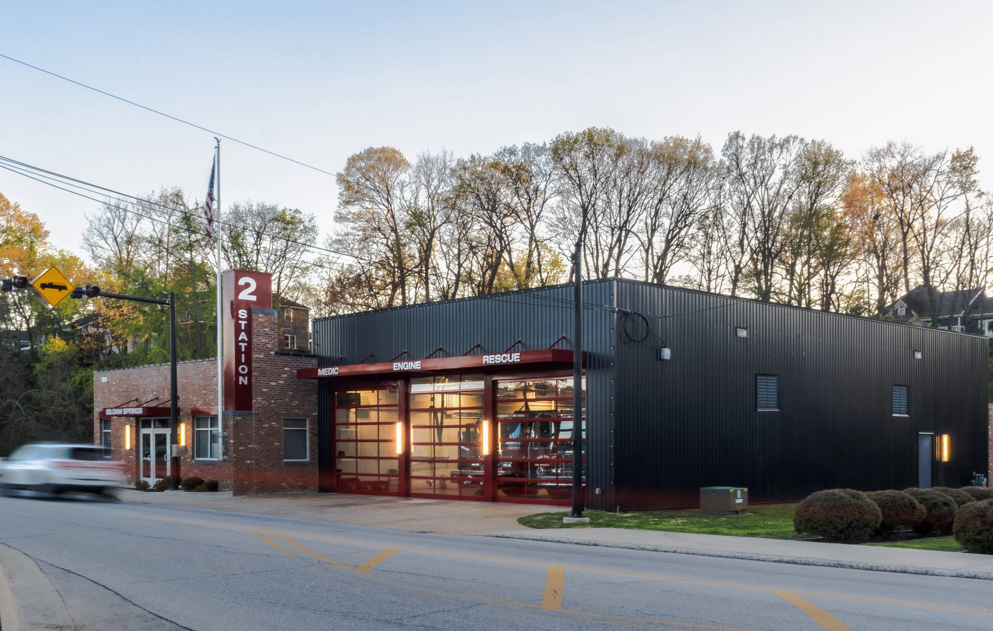
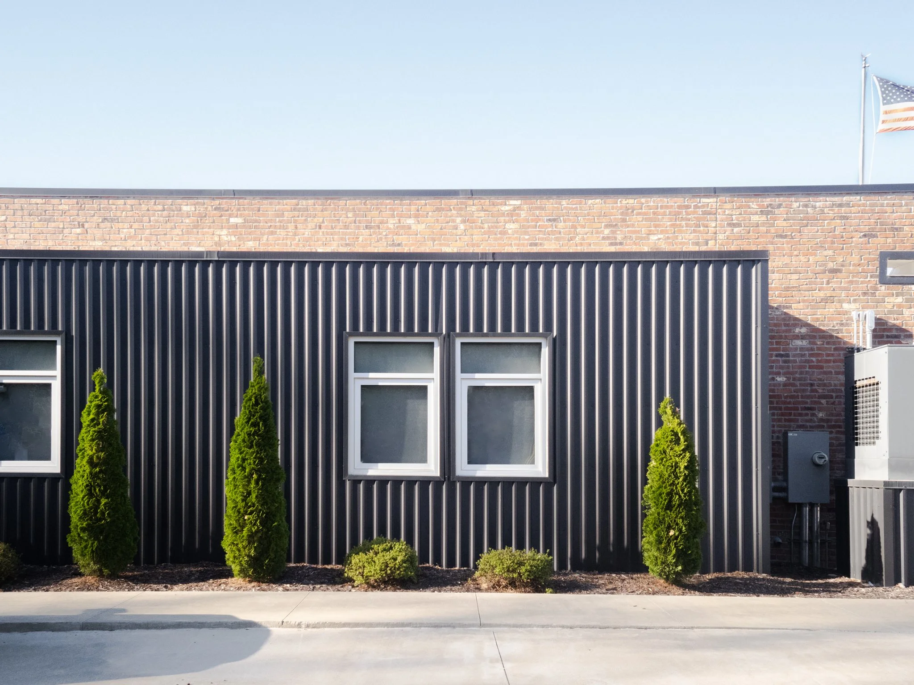
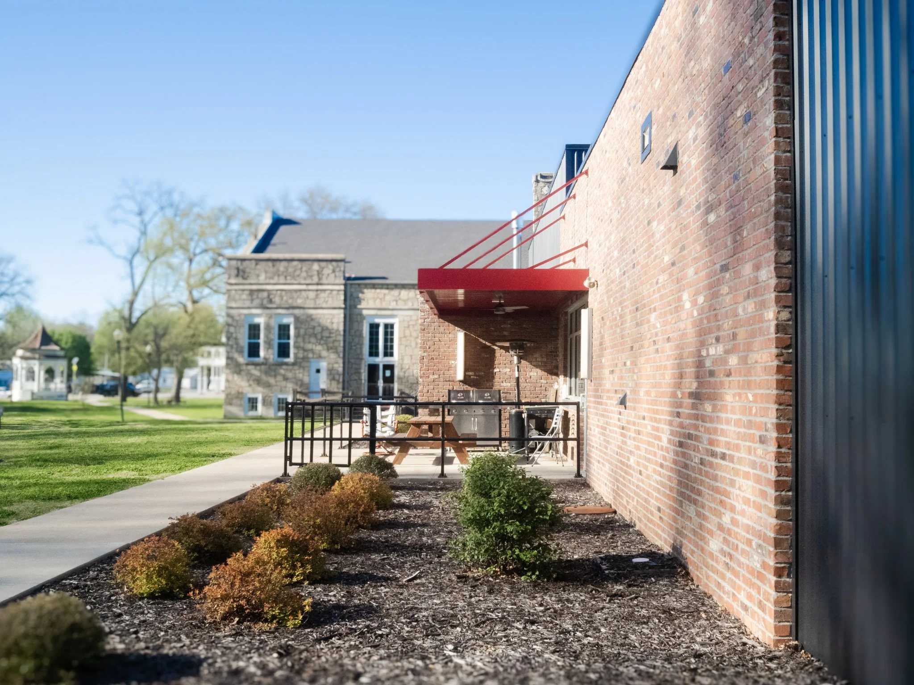
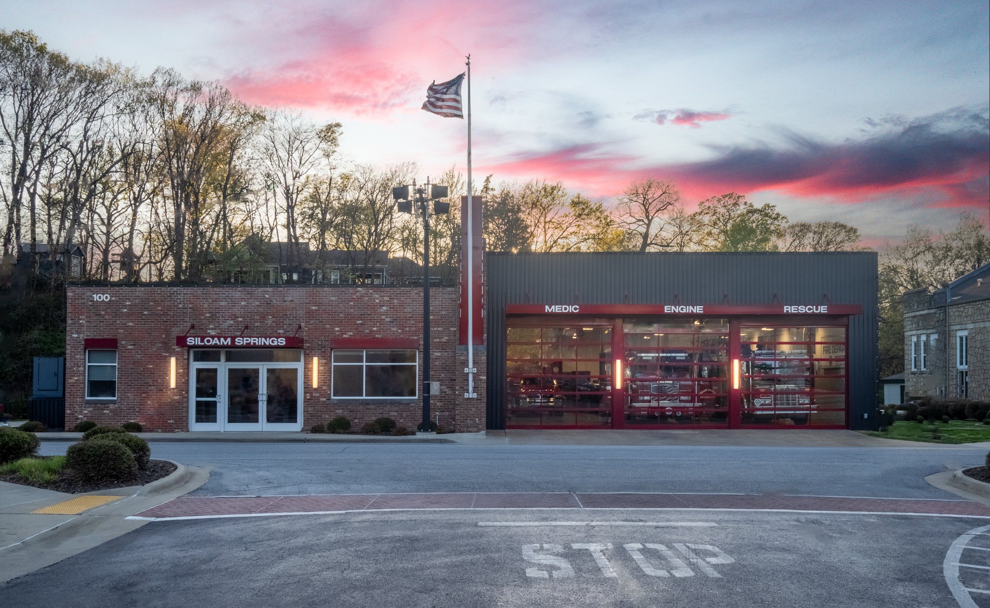
Selected as the “design architect” for a remodel of Siloam Springs Fire Station #2, MBL partnered with a local architecture firm who was responsible for the completion of the project construction documents and overseeing construction. The original structure, roughly 6,000 s.f., was mostly salvaged and remodeled with approximately 500 s.f. added to accommodate staffing needs.
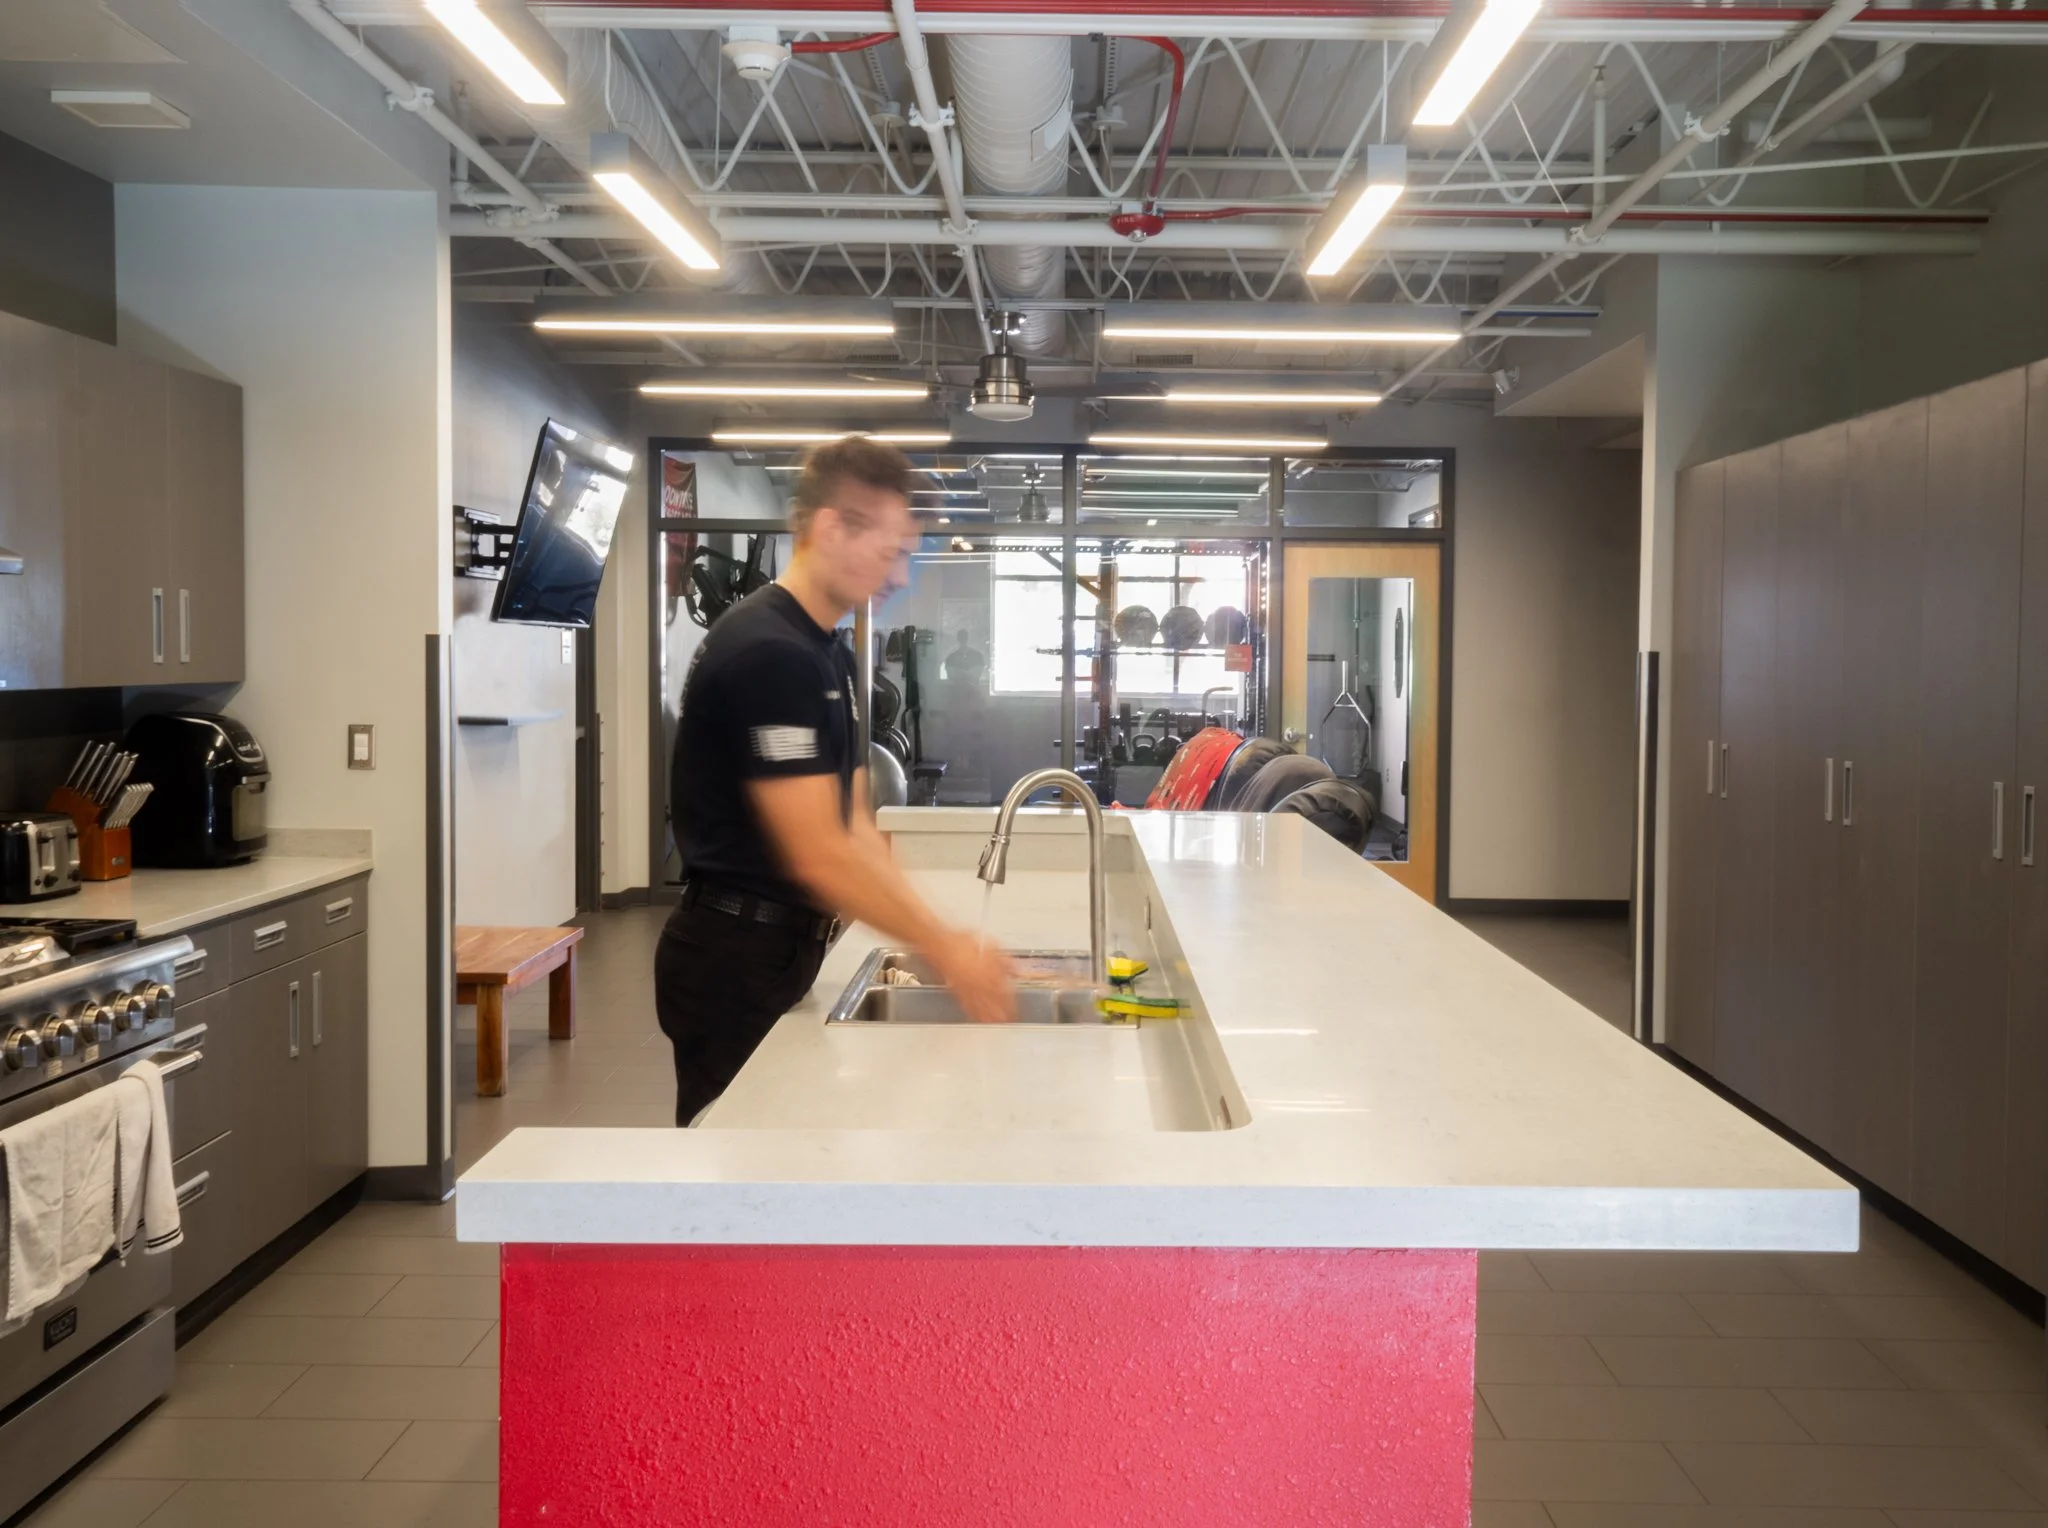
Siloam Springs Fire Station #2 borders Sugar Creek Park and includes two public park-facing restrooms, which are accessed directly from the park (not through the station). The station also houses an antique fire truck which is visible to passersby, 5 individual sleeping areas, fitness center, open kitchen/day room area, and other required support spaces.